
2 N BADGER LODGE CIRCLE, THE WOODLANDS, TX 77389
Homes for sale in The Woodlands.
Homes for sale in 77389.
2 N Badger Lodge Circle
The Woodlands, TX 77389
List Price$2,950,000


Listing #12934636
About This Property
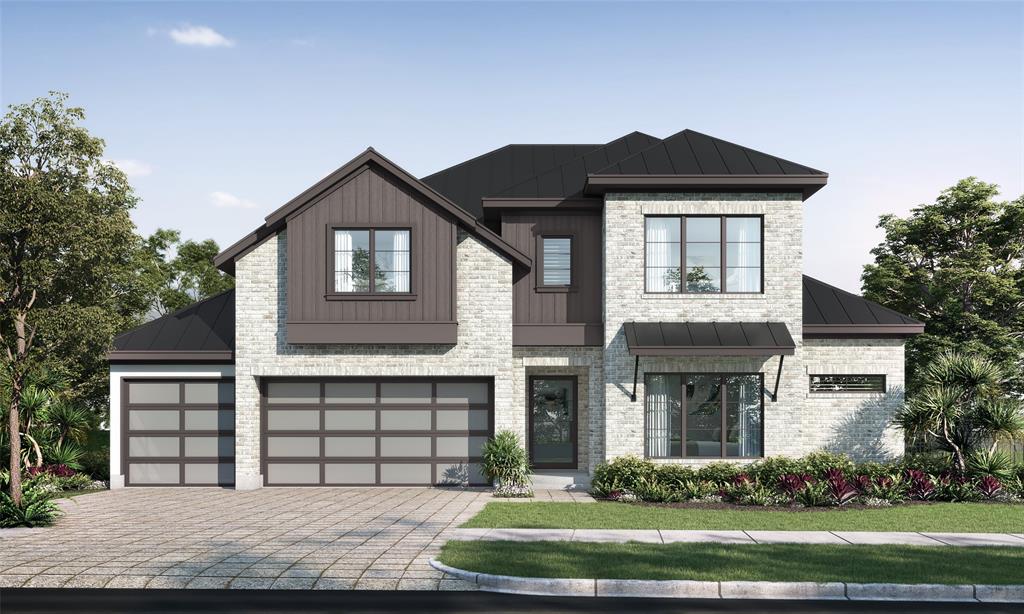
This exquisite home boasts five bedrooms, including a primary and guest room on the main floor, each with en-suite baths. With spacious rooms, ample storage, an outdoor kitchen with a stone fireplace, and a stunning pool and spa, this property is perfect for entertaining. The kitchen features a Wolf cooktop, double ovens, and a generous breakfast area. Additional highlights include a game room, formal areas, a tile roof, and a four-car garage. Perfect for those seeking luxury and functionality in a modern home.
Property Features
Location Information
County
Harris
Subdivision
The Woodlands Carlton Woods Creekside 04
MLS Area
The Woodlands
Directions
From I-45 go west on Woodlands Parkway, left on Kuykendahl, left into Carlton Woods Creekside, after gate turn right on S Fazio, right into Pronghorn, right on Badger Lodge, house is on corner
Latitude
30.152986
Master Planned Community
CARLTON WOODS CREEKSIDE
Longitude
-95.531566
Interior Features
Total Rooms
13
Kitchen Description
Breakfast Bar, Island w/o Cooktop, Kitchen open to Family Room, Pantry
Room Descriptions
Breakfast Room, Entry, Family Room, Formal Dining, Gameroom Down, Home Office/Study, Living Area - 1st Floor, Utility Room in House
Has Fireplace
Yes
Interior
Breakfast Bar, Crown Molding, Double Vanity, Entrance Foyer, Elevator, High Ceilings, Jetted Tub, Kitchen Island, Kitchen/Family Room Combo, Multiple Staircases, Pantry, Separate Shower, Window Treatments, Ceiling Fan(s), Programmable Thermostat
Fireplace Description
Covered Patio, Deck, Fence, Sprinkler/Irrigation, Outdoor Kitchen, Patio
1/2 Baths
1
Exterior Features
Style
Mediterranean
Golf Course
Yes
Stories
2
Acre Range
1/4 Up to 1/2 Acre
Is New Construction
No
Lot Description
Corner Lot, Near Golf Course, Views, Wooded, Pond on Lot
Construction
Stone, Stucco
Lot Size in Acres
0.449
Exterior
Covered Patio, Deck, Fence, Sprinkler/Irrigation, Outdoor Kitchen, Patio
Lot Size in Sq. Ft.
19,557
Parking Description
Attached, Circular Driveway, Garage, Garage Door Opener, Oversized
Waterfront Description
Pond
Has Garage
Yes
Has Waterfront
Yes
Garage Spaces
4
View Description
Water
Has a Pool
Yes
Is One Story
No
School
School District
Tomball
Middle School
CREEKSIDE PARK JUNIOR HIGH SCHOOL
Elementary School
TIMBER CREEK ELEMENTARY SCHOOL (Tomball)
High School
TOMBALL HIGH SCHOOL
Additional Information
Property Type
SFR
Year Built
2014
Property SubType
Detached
Status
Active
Similar Listings


Mortgage Calculator
$13,776
per month
30 Year Fixed. 3.52% Interest Rate.
Principal + Interest
$10,630
Monthly Tax
$2,458
Monthly Insurance
$688
yrs
%
$
$
Based on a fully amortized fixed rate loan. Ask your agent for the tax rates in your area. Insurance estimate is based on an average cost, your final premium cost will be determined by the type of coverage you select. This program only provides an estimate.
Schools
Walk Score
Real Estate IDX Powered by iHomefinder