
2 CHELTENHAM, SAN ANTONIO, TX 78218
Homes for sale in San Antonio.
Homes for sale in 78218.
List Price$650,000
2 Cheltenham
San Antonio, TX 78218

Listing #1934553
3
Bedrooms
2 full, 1 partial
Bathrooms
2,586
Square Feet
House
Type
About This Property
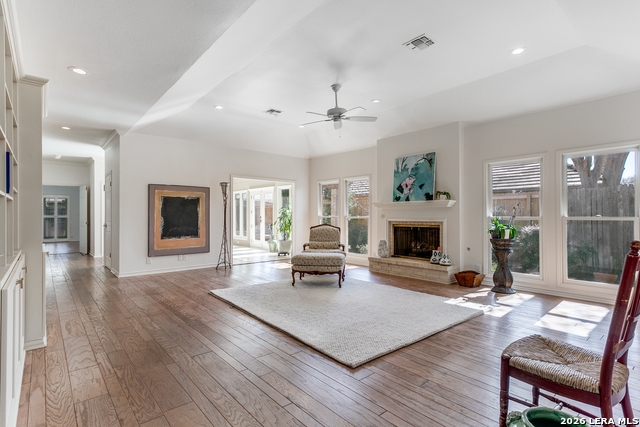
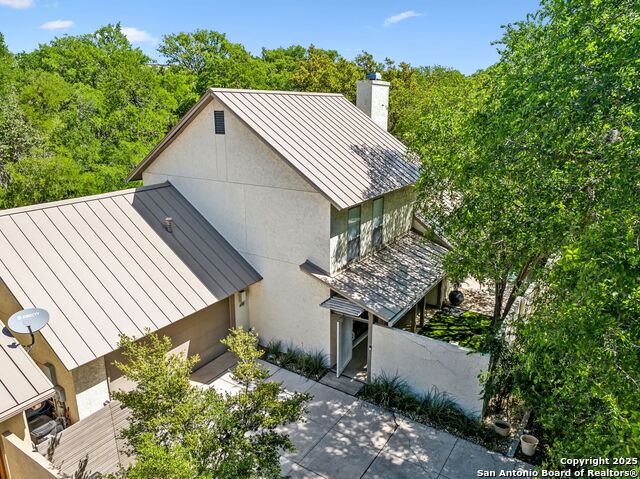
A true gem in the garden home section in the Campden area of Oakwell Farms, this residence stands apart as a rare and thoughtfully curated offering. Designed to for modem comfort, the home is both distinctive and highly livable. The property features its own private swimming pool, creating a secluded, resort style setting. Inside, vaulted ceilings allowing natural light to flow through the home, enhancing size and flow. The expansive kitchen anchors daily living, with a generously scaled breakfast area deal for both casual mornings and effortless entertaining. The living room is centered around a gas-burning fireplace and highlighted by a striking round leaded crystal window, a timeless detail. Adjacent is the dining room making it a perfect flow for parties and celebrations. The large family room showcases custom wood-and-glass cabinetry with granite surfaces below. A wall of windows overlooks the kidney-shaped pool, delivering a lush, tropical outlook that seamlessly connects indoor and outdoor living. The primary suite is notably spacious, featuring serene views of the patio, pool, and hot tub an intentional retreat designed for long-term comfort and privacy. This is a legacy-quality home, unique in character, in one of the neighborhood's most desirable homes.
Seller's Representative
Phyllis Browning Company
Similar Listings


Schools
Walk Score

© 2026 LERA MLS. All rights reserved.
© 2026 LERA MLS. All rights reserved.
The data relating to real estate on this website comes in part from the Internet Data Exchange (IDX) Program of the LERA MLS. IDX information is provided exclusively for consumers' personal non-commercial use and may not be used for any purpose other than to identify prospective properties consumers may be interested in purchasing. All Information Is Deemed Reliable But Is Not Guaranteed Accurate.
LERA MLS data last updated at August 13, 2026, 4:47 AM CT
Real Estate IDX Powered by iHomefinder