
2 CANARIO LN, BOERNE, TX 78006
Homes for sale in Boerne.
Homes for sale in 78006.
List Price$568,500
2 CANARIO LN
Boerne, TX 78006

Listing #1997098
3
Bedrooms
2 full
Bathrooms
1,927
Square Feet
House
Type
About This Property
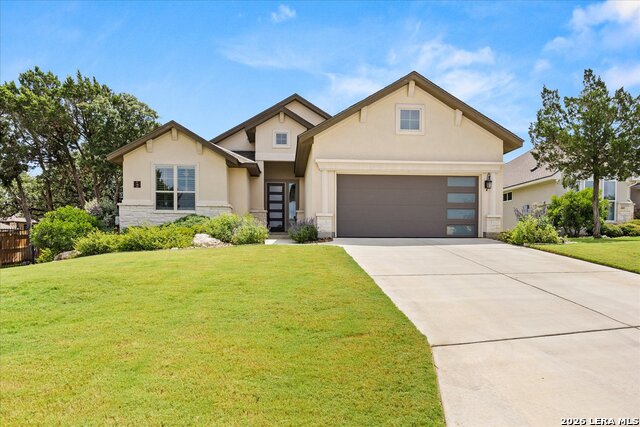
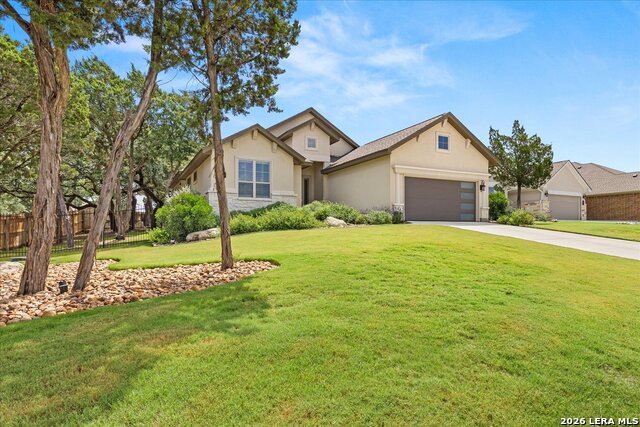
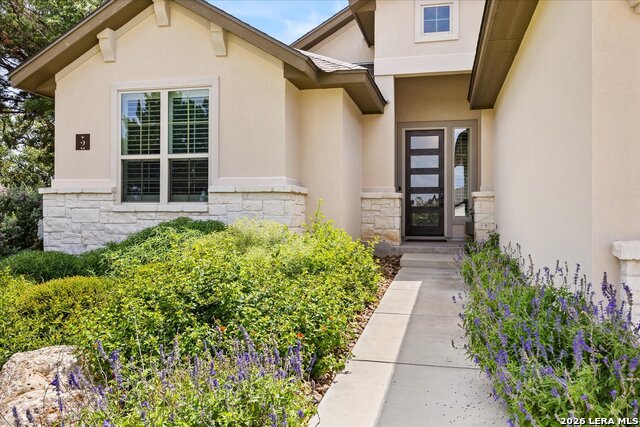
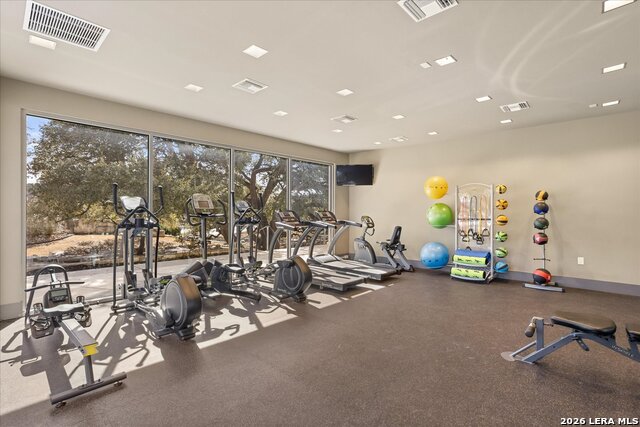
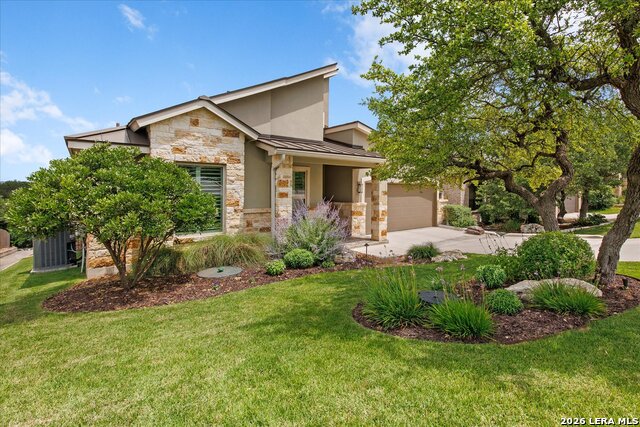
This stunning home sits on a corner lot and showcases a gas fireplace in the great room with a gorgeous rock hearth that matches the rock on the front of the home. The split floor plan is one of the most popular interior designs with a 3 car tandem garage included. The kitchen and island are open to the great room making this home ideal for entertaining and 10' ceilings throughout the entire home help give it a roomy feel. Custom elevations and details on this home feature a stucco & stone exterior with front & rear covered patios and an incredible hill country view on a beautifully landscaped yard. An Open floor plan with high end finishes such as Bosch appliances, Solid granite counter tops, spacious bedrooms with spacious full baths, walk in closets with a pass through to the laundry room and a beautiful landscaped backyard makes this home stand out. The amenity center is sure to please everyone of all ages. The resort style pool will not disappoint. Relax and read a book under one of the huge oak tree's by the amenity center or work out in the up to date gym that is also included with the wonderful amenities that Miralomas Community offers. There are over 2 miles of walking trails and a great playground. This true Hill Country experience awaits only 4.5 miles west on Hwy 46 from downtown Boerne.
Listing Courtesy of Stacy Canavan, Keller Williams Boerne (210) 287-5954
Property Features
Location Information
County
Kendall
MLS Area
2504
Neighborhood Amenities
Controlled Access, Pool, Clubhouse, Park/Playground, J
Subdivision
MIRALOMAS GARDEN HOMES UNIT 1
Interior Features
Room Dimensions
Dining: 13x12, Living: 20x18, Kitchen: 17x12, MasterBR: 16x14, BR2: 14x13, BR3: 12x12
Fireplace Description
One, Living Room, Gas Logs Included, Gas
Interior
One Living Area
Heating
Central, Heat Pump
Master Bedroom Description
Split, DownStairs, Walk-In Closet, Ceiling Fan, Full Bath
Heating Fuel
Propane Owned
Master Bathroom Description
Shower Only, Separate Vanity
Cooling
One Central, Heat Pump
Has Dining Room
Yes
Floors
Ceramic Tile
Has Family Room
Yes
Exterior Features
Style
One Story
Electric Supplier
Bandera
Construction
Pre-Owned
Parking Description
Three Car Garage, Oversized, Tandem
Exterior
Covered Patio, Privacy Fence, Wrought Iron Fence, Sprinkler System, Double Pane Windows, Mature Trees
Has Garage
Yes
Manufacturer
Prestige
Garage Spaces
3
Foundation
Slab
Pool/Spa Description
None
Roof
Composition
Lot Size
0.36
Water / Sewer
Water System, Sewer System, Other
Lot Description
Corner, County VIew, 1/4 - 1/2 Acre, Mature Trees (ext feat), Level
Sewer Supplier
MUD
Is One Story
Yes
Water Supplier
MUD
School
School District
Boerne
Jr. High School
Boerne Middle N
Elementary School
Boerne
High School
Boerne
Additional Information
Proposed Terms
Conventional, FHA, VA, Cash
Status
New
Property Type
SFR
Is Short Sale
No
Property SubType
Single Family Detached
HOA Fee
$242
Year Built
2020
HOA Frequency
Quarterly
Similar Listings


Mortgage Calculator
$2,653
per month
30 Year Fixed. 3.52% Interest Rate.
Principal + Interest
$2,048
Monthly Tax
$473
Monthly Insurance
$132
yrs
%
$
$
Based on a fully amortized fixed rate loan. Ask your agent for the tax rates in your area. Insurance estimate is based on an average cost, your final premium cost will be determined by the type of coverage you select. This program only provides an estimate.
Schools
Walk Score

© 2026 LERA MLS. All rights reserved.
© 2026 LERA MLS. All rights reserved.
The data relating to real estate on this website comes in part from the Internet Data Exchange (IDX) Program of the LERA MLS. IDX information is provided exclusively for consumers' personal non-commercial use and may not be used for any purpose other than to identify prospective properties consumers may be interested in purchasing. All Information Is Deemed Reliable But Is Not Guaranteed Accurate.
LERA MLS data last updated at July 3, 2026, 1:49 PM CT
Real Estate IDX Powered by iHomefinder