
1994 RESERVE WAY, NEW BRAUNFELS, TX 78130
Homes for sale in New Braunfels.
Homes for sale in 78130.
List Price$399,999
1994 RESERVE WAY
New Braunfels, TX 78130

Listing #1969223
4
Bedrooms
2 full, 1 partial
Bathrooms
2,360
Square Feet
House
Type
About This Property
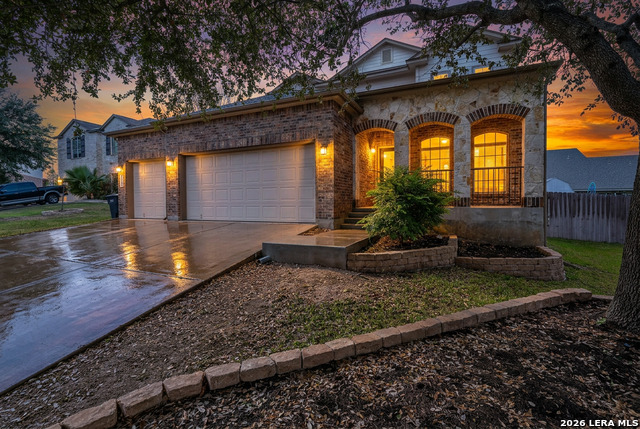
Better than new, this beautifully upgraded 5-year-old Hudson plan offers the perfect blend of comfort, functionality, and style. Featuring 4 bedrooms, 2 versatile flex spaces, an extended dining area, and a rare 3-car garage, this thoughtfully designed home provides exceptional space for everyday living, entertaining, working from home, and more. Situated on a flat homesite with an oversized driveway, the property enjoys added privacy with no neighbors directly behind and no immediate neighbor on one side. Residents also enjoy access to a peaceful neighborhood fishing pond, creating a serene and inviting setting. Inside, the home is filled with quality upgrades, including granite countertops, a large kitchen island, upgraded KitchenAid dishwasher, custom living room cabinetry, built-in desk area, upstairs bookcase, customized closet systems, six matching Hunter ceiling fans, smart thermostat, smart smoke detectors, window treatments, water softener, R/O System and washer and dryer conveyance. The spacious dining area was designed for gathering and entertaining, while the oversized garage offers outstanding storage with ceiling-mounted racks and wall shelving. Professionally installed permanent smart holiday and architectural lighting provide stunning year-round curb appeal. Warm, functional, and truly move-in ready, this home stands out with thoughtful details and exceptional care throughout.
Seller's Representative
Keller Williams Heritage
Similar Listings



Schools
Walk Score

© 2026 LERA MLS. All rights reserved.
© 2026 LERA MLS. All rights reserved.
The data relating to real estate on this website comes in part from the Internet Data Exchange (IDX) Program of the LERA MLS. IDX information is provided exclusively for consumers' personal non-commercial use and may not be used for any purpose other than to identify prospective properties consumers may be interested in purchasing. All Information Is Deemed Reliable But Is Not Guaranteed Accurate.
LERA MLS data last updated at August 13, 2026, 4:05 PM CT
Real Estate IDX Powered by iHomefinder