
19923 CURVED STEEL DRIVE, CYPRESS, TX 77433
Homes for sale in Cypress.
Homes for sale in 77433.
19923 Curved Steel Drive
Cypress, TX 77433
List Price$3,600Rental
Listing #63368283
4
Bedrooms
3 full
Bathrooms
2,097
Square Feet
Rental
Type
About This Property
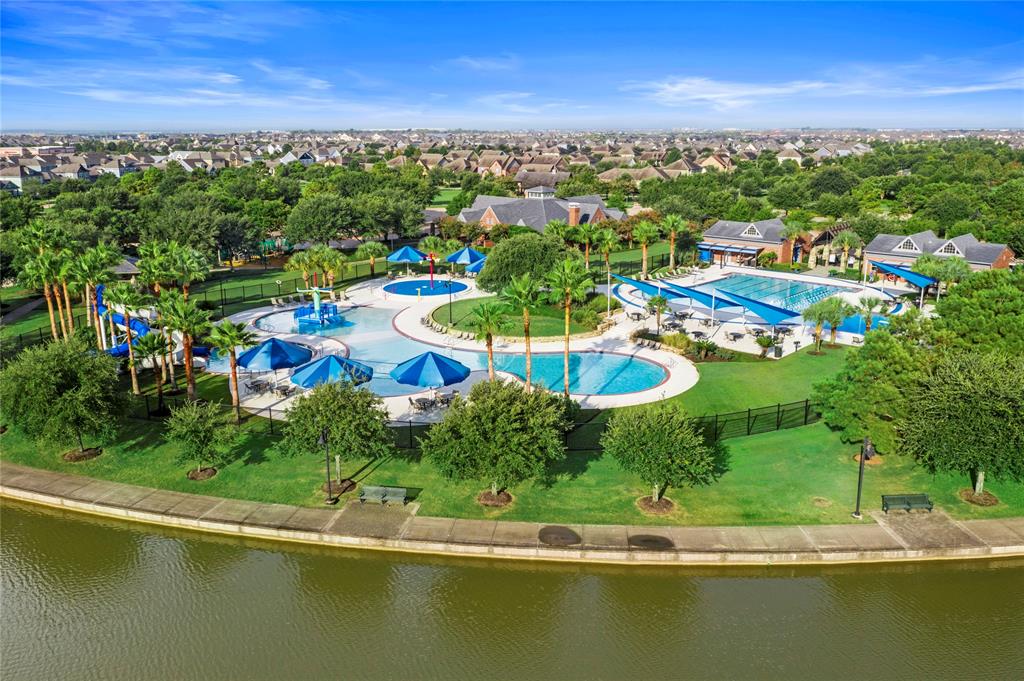
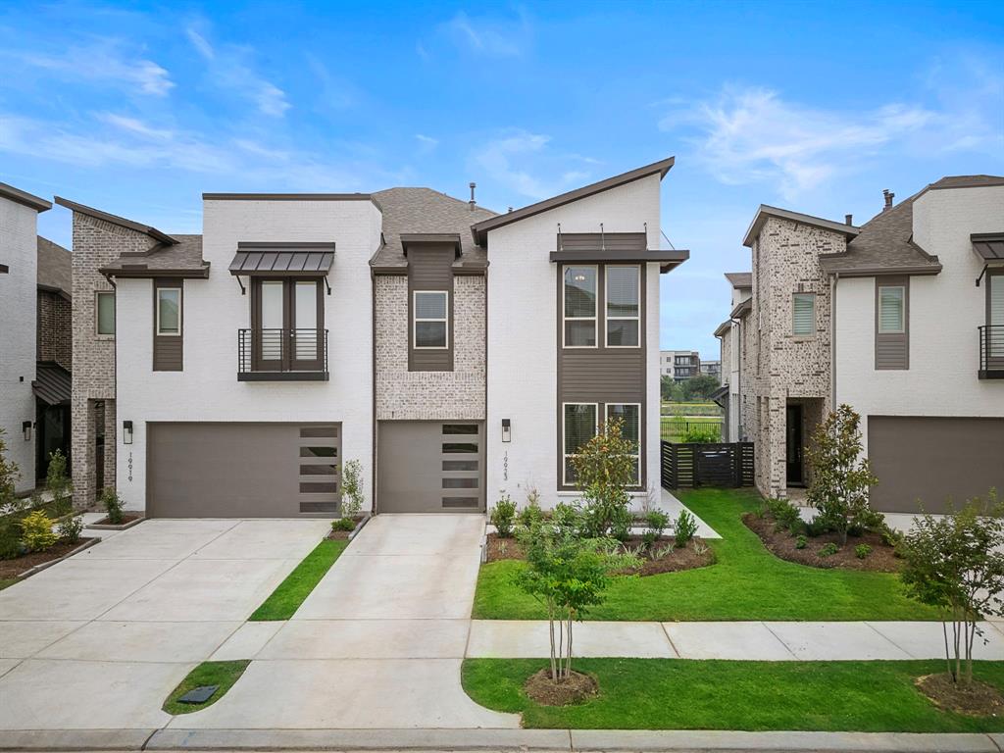
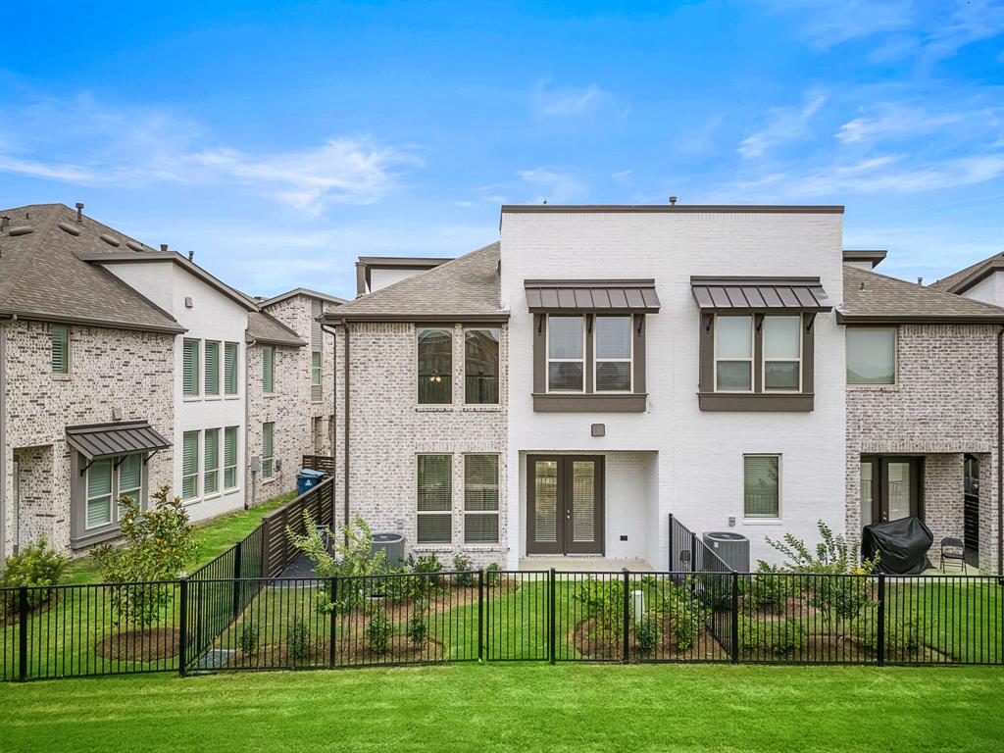
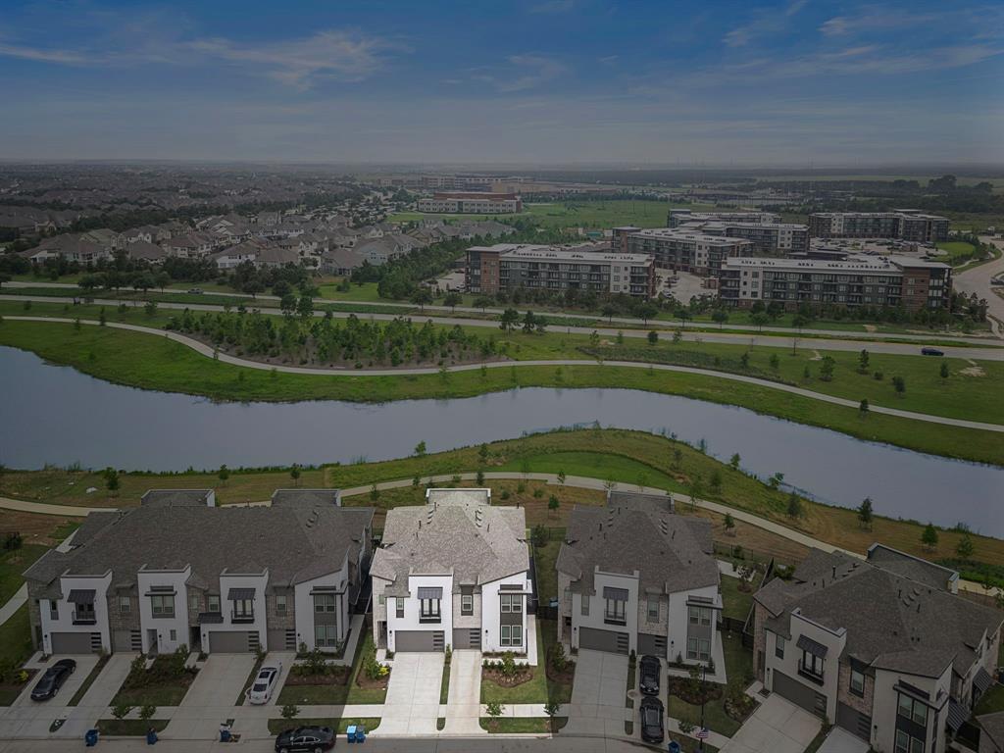
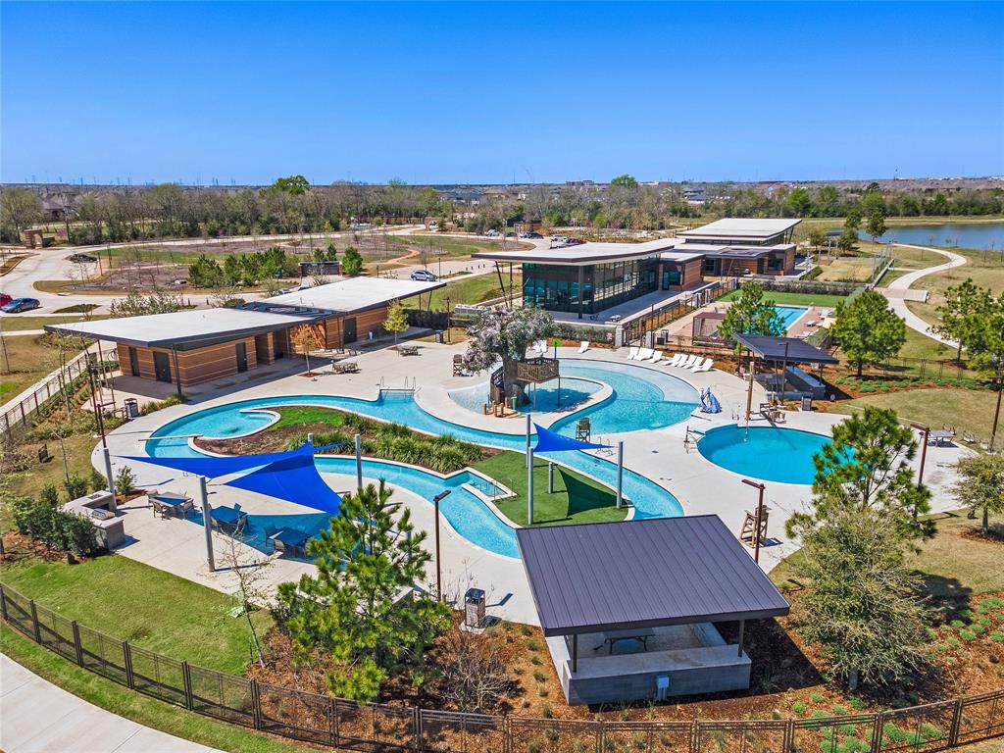
Welcome home to modern style luxury! Bridgeland Central Luxury Cottage by Highland Homes! Lakeside living at it's finest! Features Soaring Ceilings, Natural Light & Functional Design. 2 Story, 4 Bed, 3 Bath, 2 Front Load Garage! Upgraded LVP Floors at Main Living Area. HUGE Windows and Open Volume Ceiling! Tile Fireplace to Ceiling! Kitchen Opens to Family Room w/ White Cabinets & Silestone Quartz Counters! Primary Suite w/ Dual Vanities, Large Walk-In Shower and custom built WIC. 3 Bedrooms Up w/ 2 Full Baths, custom built closets and Loft Area! Bedroom or Home Office down. Rear Patio, No Rear Neighbors, Backs to JOSEY LAKE w/ Full Yard Sprinkler. Prime location in the heart of Bridgeland with quick & easy access to endless trails, lakes, parks, pools, dog parks, and more! #1 master-planned community in Houston! Per Howard Hughes,new high-end shopping/dining coming! Lawn Maintenance, washer, dryer, fridge included. Low electric bills with 2023 HERS. Zoned to CFISD Schools!!
Virtual Tour
Property Features
Location Information
County
Harris
Geo Market Area
Cypress South
MLS Area
25
Subdivision
Bridgeland
Latitude
29.940927
Directions
From 99 W, exit Bridgeland Creek Pkwy and head East. Turn L on Mason. Turn L into Highland Homes City Series Townhomes, Turn L on Amber Patina Ln which will turn into Curved Steel.
Longitude
-95.755061
Master Planned Community
Bridgeland
Interior Features
Total Rooms
9
Primary Bathroom Description
Full Secondary Bathroom Down, Primary Bath: Double Sinks, Primary Bath: Separate Shower
Room Descriptions
10x11 Bedroom, 10x15 Living Room, 11x11 Dining Room, 11x12 Bedroom, 11x13 Bedroom, 12x9 Bath, 15x12 Living Room, 15x12 Primary Bedroom, 16x12 Kitchen
Has Fireplace
Yes
Bedroom Description
1 Bedroom Down - Not Primary BR, En-Suite Bath, Primary Bed - 2nd Floor, Walk-In Closet
Fireplace Description
Gaslog Fireplace
Exterior Features
Style
Contemporary/Modern
Has a Pool
No
Stories
2
Lot Description
Subdivision Lot, Water View, Waterfront
Is New Construction
No
Lot Size in Acres
0.065
Exterior
Back Yard Fenced, Patio/Deck, Sprinkler System, Subdivision Tennis Court
Lot Size in Sq. Ft.
2,820
Parking Description
Attached Garage, Tandem
Has Waterfront
Yes
Has Garage
Yes
Is One Story
No
Garage Spaces
2
School
School District
Cypress-Fairbanks
Middle School
SPRAGUE MIDDLE SCHOOL
Elementary School
WELLS ELEMENTARY SCHOOL (CYPRESS-FAIRBANKS)
High School
BRIDGELAND HIGH SCHOOL
Additional Information
Property Type
RNT
Pets
Case By Case Basis
Property SubType
Rental
Security Deposit
3600
Year Built
2023
Lease Terms
Long Term, One Year
Status
Active
Similar Listings
Mortgage Calculator
$15
per month
30 Year Fixed. 3.52% Interest Rate.
Principal + Interest
$12
Monthly Tax
$3
Monthly Insurance
$0
yrs
%
$
$
Based on a fully amortized fixed rate loan. Ask your agent for the tax rates in your area. Insurance estimate is based on an average cost, your final premium cost will be determined by the type of coverage you select. This program only provides an estimate.
Schools
Walk Score
Real Estate IDX Powered by iHomefinder