
19906 LIBERTY TRAIL LANE, MISSOURI CITY, TX 77459
Homes for sale in Missouri City.
Homes for sale in 77459.
19906 Liberty Trail Lane
Missouri City, TX 77459
List Price$2,900Rental
Listing #5685922
5
Bedrooms
3 full
Bathrooms
2,852
Square Feet
Rental
Type
About This Property
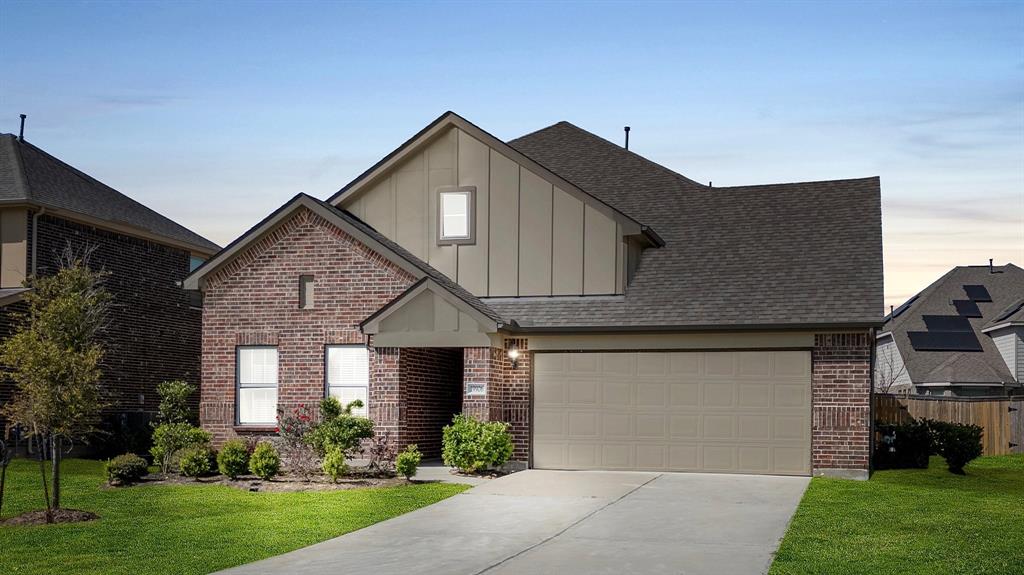
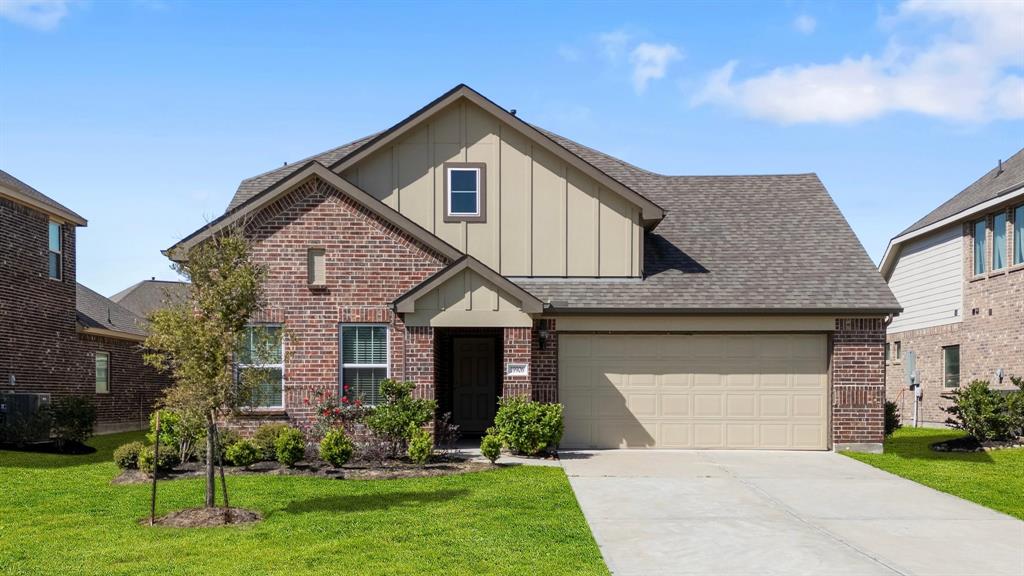
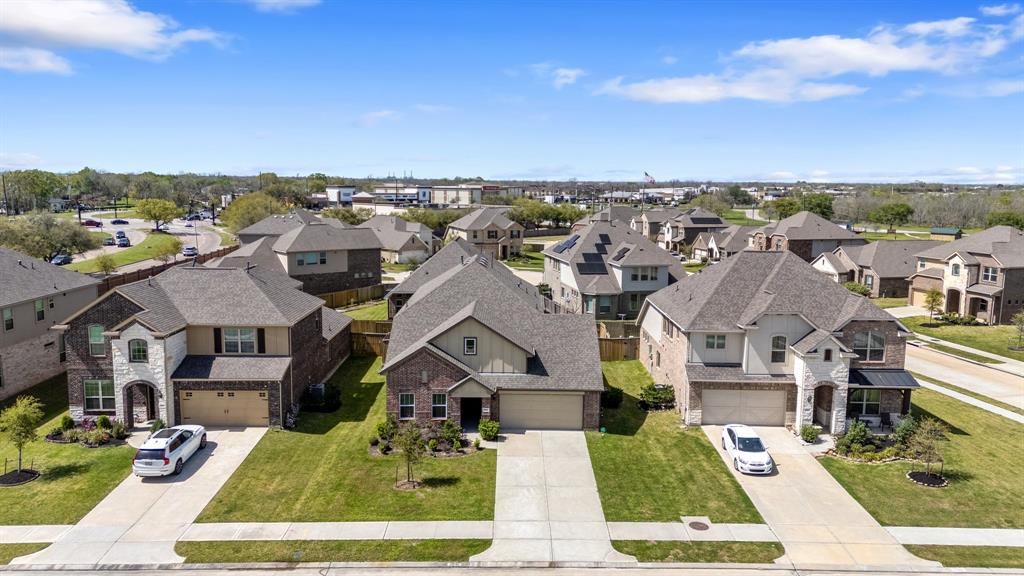
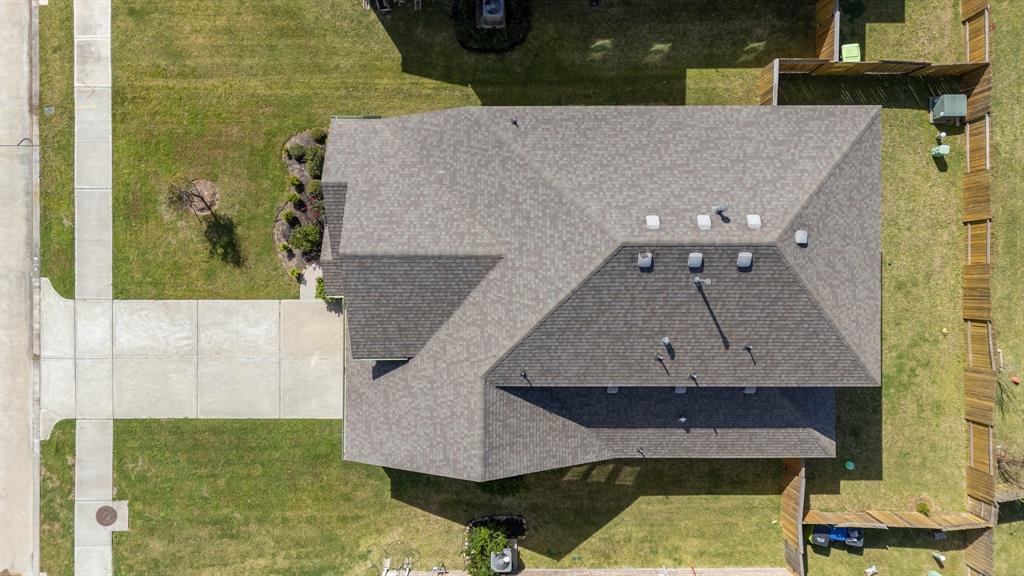
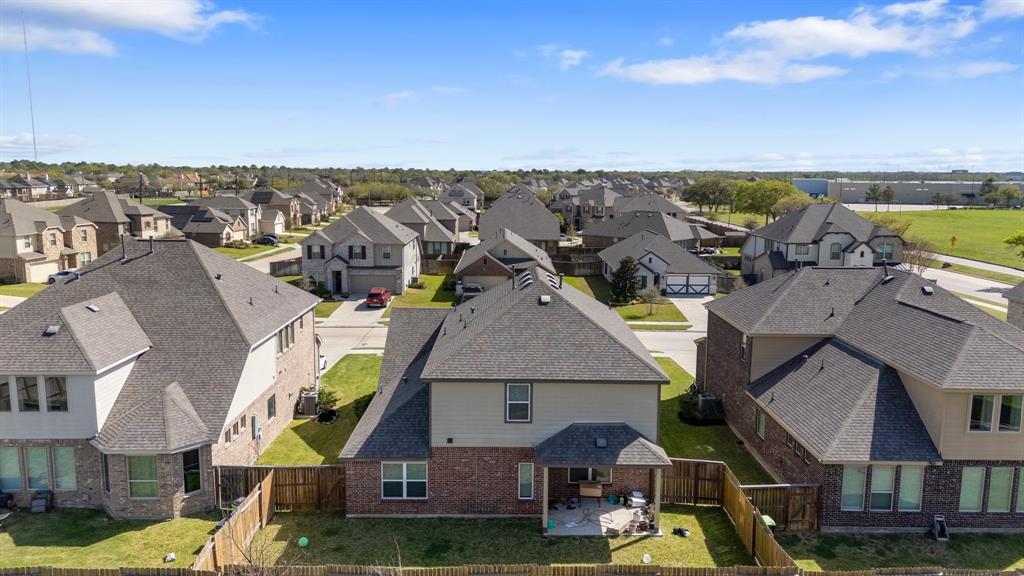
Two-Story Home located in the DESIRABLE Venetian Village in Missouri City! Situated on an oversized lot, this immaculate home offers 5 Bedrooms, 3 Full Bathrooms, open floor plan & lavish upgrades throughout! Ideal for multi-generational living, the home offers TWO secondary bedrooms on main floor in addition to the Primary Suite. Step into the LUXURIOUS Living Room featuring large windows, terrific tile flooring, abundance of space & ceiling fan w/ light. Gourmet Kitchen boasts sleek countertops, Breakfast Bar for additional seating, GRAND Island & ample storage space. PRISTINE Primary suite w/ plush carpeting, natural lighting & access to a Primary Bath w/ glass encased shower & extended countertops. Upstairs carpeted game room perfect for entertaining. Spacious Secondary Bedrooms w/ plush carpeting, raised ceilings & natural lighting. Pleasant Patio out back to enjoy while watching the kids or pets play in green space. ZONED TO FBISD & near shopping, dining & major freeways!
Property Features
Location Information
County
Fort Bend
Geo Market Area
Missouri City Area
MLS Area
38
Subdivision
Venetian Village
Latitude
29.537136
Directions
Head southwest on I-69. Take exit 110 toward William Trce Blvd/Sugar Lks Dr. Merge onto U.S. 59 Frontage Rd. Use the 2nd from the left lane to stay on U.S. 59 Frontage Rd. Use the left 2 lanes to turn left onto Sugar Lakes Dr/Williams Trace Blvd. Use the left 2 lanes to turn left onto Hwy 6 S. Use the left lane to turn left onto Lakeshore Harbor Blvd/Trammel Fresno Rd. Turn left onto Liberty Trail Ln. Destination will be on the left. Welcome!
Longitude
-95.521005
Interior Features
Primary Bedroom on Main
Yes
Bedroom Description
En-Suite Bath, Primary Bed - 1st Floor, Walk-In Closet
Total Rooms
7
Primary Bathroom Description
Full Secondary Bathroom Down, Primary Bath: Shower Only, Secondary Bath(s): Tub/Shower Combo
Room Descriptions
11 X 14 Bedroom, 12 X 13 Bedroom, 12 X 13 Bedroom, 13 X 14 Bedroom, 13 X 19 Primary Bedroom, 20 X 10 Game Room, 20 X 11 Living Room
Has Fireplace
No
Exterior Features
Style
Traditional
Has a Pool
No
Stories
2
Acre Range
0 Up To 1/4 Acre
Is New Construction
No
Lot Description
Subdivision Lot
Exterior
Back Yard Fenced, Patio/Deck
Lot Size in Acres
0.154
Parking Description
Attached Garage
Lot Size in Sq. Ft.
6,686
Has Garage
Yes
Is One Story
No
Garage Spaces
2
School
School District
Fort Bend
Middle School
LAKE OLYMPIA MIDDLE SCHOOL
Elementary School
PALMER ELEMENTARY SCHOOL (FORT BEND)
High School
HIGHTOWER HIGH SCHOOL
Additional Information
Property Type
RNT
Pets
Case By Case Basis
Property SubType
Rental
Security Deposit
One Months Rent
Year Built
2021
Lease Terms
Long Term, One Year
Status
Active
Similar Listings
Mortgage Calculator
$12
per month
30 Year Fixed. 3.52% Interest Rate.
Principal + Interest
$10
Monthly Tax
$2
Monthly Insurance
$0
yrs
%
$
$
Based on a fully amortized fixed rate loan. Ask your agent for the tax rates in your area. Insurance estimate is based on an average cost, your final premium cost will be determined by the type of coverage you select. This program only provides an estimate.
Schools
Walk Score
Real Estate IDX Powered by iHomefinder