
19903 ENCINO RIDGE, SAN ANTONIO, TX 78259
Homes for sale in San Antonio.
Homes for sale in 78259.
19903 encino ridge
San Antonio, TX 78259
List Price$520,000



Listing #1918065
4
Bedrooms
2 full, 1 partial
Bathrooms
3,276
Square Feet
House
Type
About This Property
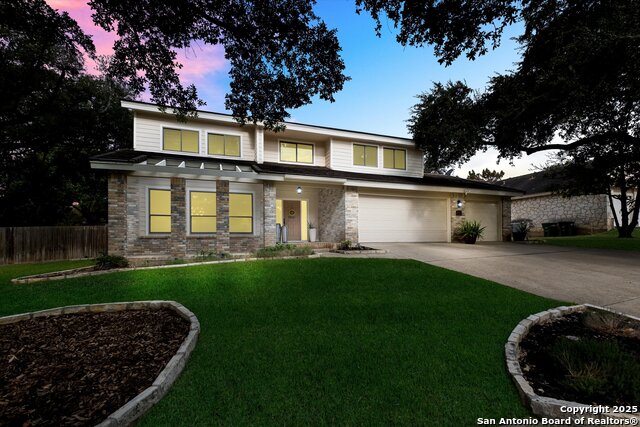
Introducing this update premier Sitterle built home. 4 bedrooms, 2.5 bath, and 3 CAR GARAGE in sought after Encino Park. Enjoy 3200 square feet of space - both living and closets/storage space! From the roomy entry to the seamless, two living and two dining areas, all surrounded by abundant natural light. This flowing floorplan is the perfect setting for both formal dining and grand entertaining! The chef's kitchen has been updated with gorgeous quartz countertops, induction cooktop, double ovens, and modern natural tone cabinetry. The kitchen offers more than enough countertop prepping area, options for coffee or tea station, plenty of storage and picturesque windows to the backyard is a perfect addition to bird watch, kid watch, or just enjoy the scenery while sipping on morning coffee. The modern yet cozy family room is open to the kitchen, has loads of natural light from scenic windows, has electronic shades and offers plenty of room for family and guests. The soothing neutral brick wall fireplace is the family rooms focal point offering warmth for cooler months and enjoying fireside chats. This wonderful floor plan also includes downstairs bathroom & spacious laundry room. Upstairs 4 generous size bedrooms and open loft area. The master has plenty of sitting room space, natural light and jaw-dropping gorgeous quartz countertops. Grand walk-in closet and walk in shower make the owners retreat a relaxing escape from busy days. 3 additional bedrooms upstairs flow well with everyday family living. The secondary bath has an extra long quartz countertop making it easier for more than two to use. The great outdoors entertainment area offers dual concrete patios, sprawling and spacious backyard, mature trees, and a very private park-like setting. Not to mention what that 3rd car garage has to offer, vehicles, storage or workshop. Additional *UPDATES* Renewal Windows by Anderson, Pella patio door in breakfast room, interior paint, updated Hardie siding, water softener, security, & irrigation system. Newer 16 Seer Trane heat pump system & 7-year tile roof. What a great location - close to schools, restaurants, shops, golf, military and medical, with nearby major highways such as 281, 1604 and minutes to IH35 and IH10. Active Community with Women's Club, Out to Lunch Bunch, Summer Swim league and so much more!! Walk to award winning NEISD Encino Park Elementary and Tejeda Middle schools. A short drive to Johnson High School and SA Christian School. Neighborhood Amenities: Pool, Tennis, Clubhouse, Park/Playground, Sports Court, Basketball Court, Volleyball Court and onsite HOA management. Come find out why this Sitterle built home in Encino Park is the next great place for you to live.
Listing Courtesy of Gail Lamb, Keller Williams Heritage (210) 872-0644
Property Features
Location Information
County
Bexar
MLS Area
1802
Map Code
483E8
Subdivision
ENCINO PARK
Neighborhood Amenities
Pool, Tennis, Clubhouse, Park/Playground, Sports Court
Interior Features
Room Dimensions
Dining: 14x12, Living: 15x14, Kitchen: 13x12, Family: 17x14, MasterBR: 16x15, BR2: 14x12, BR3: 13x12, BR4: 13x12
Has Family Room
Yes
Interior
Two Living Area, Liv/Din Combo, Two Eating Areas, Loft, All Bedrooms Upstairs, Open Floor Plan
Fireplace Description
Family Room
Master Bedroom Description
Upstairs, Walk-In Closet, Ceiling Fan, Full Bath
Heating
Central, Heat Pump
Master Bathroom Description
Shower Only, Double Vanity
Heating Fuel
Electric
1/2 Baths
1
Cooling
One Central
Has Dining Room
Yes
Floors
Carpeting, Ceramic Tile
Exterior Features
Style
Two Story, Traditional
Water Supplier
SAWS
Construction
Pre-Owned
Electric Supplier
CPS
Exterior
Patio Slab, Privacy Fence, Double Pane Windows, Mature Trees
Parking Description
Three Car Garage, Attached, Oversized
Manufacturer
SITTERLE
Has Garage
Yes
Foundation
Slab
Garage Spaces
3
Roof
Tile, Concrete
Pool/Spa Description
None
Water / Sewer
Water System, Sewer System
Lot Size
0.23
Sewer Supplier
SAWS
School
School District
North East I.S.D.
Jr. High School
Tejeda
Elementary School
Encino Park
High School
Johnson
Additional Information
Proposed Terms
Conventional, FHA, VA, Cash
Status
Active
Property Type
SFR
Is Short Sale
No
Property SubType
Single Family Detached
HOA Fee
$508
Year Built
1982
HOA Frequency
Annually
Similar Listings


Mortgage Calculator
$2,427
per month
30 Year Fixed. 3.52% Interest Rate.
Principal + Interest
$1,873
Monthly Tax
$433
Monthly Insurance
$121
yrs
%
$
$
Based on a fully amortized fixed rate loan. Ask your agent for the tax rates in your area. Insurance estimate is based on an average cost, your final premium cost will be determined by the type of coverage you select. This program only provides an estimate.
Schools
Walk Score
Real Estate IDX Powered by iHomefinder