
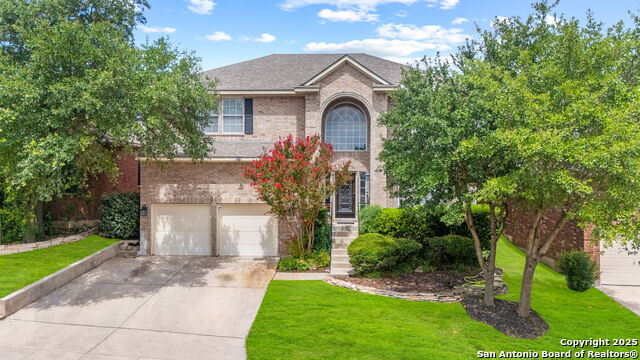
19903 ENCINO GROVE, SAN ANTONIO, TX 78259
Homes for sale in San Antonio.
Homes for sale in 78259.
19903 Encino Grove
San Antonio, TX 78259
List Price$485,000


Listing #1884781
4
Bedrooms
3 full, 1 partial
Bathrooms
2,869
Square Feet
House
Type
About This Property
Welcome to 19903 Encino Grove - a beautifully updated 4-bedroom, 3.5-bath home nestled on a generous .23-acre lot in the heart of Encino Park. Offering 2,869 sq. ft. of comfortable living space, this timeless 1987 build blends modern upgrades with classic charm. Step inside to find multiple spacious living areas filled with natural light, designer finishes, and elegant wood flooring throughout. The kitchen boasts granite countertops, ample cabinetry, and a cozy breakfast nook with bay windows that overlook the lush backyard. Entertain in the formal dining room or relax in the inviting family room with a dramatic black-painted brick fireplace as the focal point. The expansive primary suite is located downstairs and features dual vanities and a walk-in shower. Upstairs you'll find generously sized bedrooms and beautifully appointed bathrooms. Step outside to a private backyard oasis with mature oak trees and a sprawling wooden deck-perfect for entertaining or enjoying quiet Hill Country evenings. Located in a highly sought-after neighborhood with convenient access to top-rated schools, shopping, and dining.
Listing Courtesy of Richard Rodriguez, Real Broker, LLC (210) 502-3591
Property Features
Location Information
County
Bexar
MLS Area
1802
Neighborhood Amenities
Pool, Tennis, Park/Playground, Jogging Trails, Sports
Subdivision
ENCINO PARK
Interior Features
Room Dimensions
Dining: 13x14, Living: 23x13, Kitchen: 14x9, Family: 21x14, MasterBR: 17x14, BR2: 12x13, BR3: 13x14, BR4: 13x18
Has Family Room
Yes
Interior
Three Living Area, Liv/Din Combo, Eat-In Kitchen, Two Eating Areas, Study/Library, Game Room, Utility Room Inside, 1st Floor Lvl/No Steps
Fireplace Description
Not Applicable
Master Bedroom Description
DownStairs
Heating
Central
Master Bathroom Description
Tub/Shower Separate, Double Vanity
Heating Fuel
Natural Gas
1/2 Baths
1
Cooling
One Central
Has Dining Room
Yes
Floors
Carpeting, Ceramic Tile, Laminate
Exterior Features
Style
Two Story
Water / Sewer
Water System
Construction
Pre-Owned
Parking Description
Two Car Garage
Exterior
Deck/Balcony, Privacy Fence, Sprinkler System, Double Pane Windows, Mature Trees
Has Garage
Yes
Manufacturer
Sitterle
Garage Spaces
2
Foundation
Slab
Pool/Spa Description
None
Roof
Tile
Lot Size
0.229
School
School District
North East I.S.D.
Jr. High School
Tejeda
Elementary School
Encino Park
High School
Johnson
Additional Information
Proposed Terms
Conventional, FHA, VA, Cash
Status
New
Property Type
SFR
HOA Fee
$225
Property SubType
Single Family Detached
HOA Frequency
Annually
Year Built
1983
Has a Game Room
Yes
Similar Listings


Mortgage Calculator
$2,264
per month
30 Year Fixed. 3.52% Interest Rate.
Principal + Interest
$1,747
Monthly Tax
$404
Monthly Insurance
$113
yrs
%
$
$
Based on a fully amortized fixed rate loan. Ask your agent for the tax rates in your area. Insurance estimate is based on an average cost, your final premium cost will be determined by the type of coverage you select. This program only provides an estimate.
Schools
Walk Score
Real Estate IDX Powered by iHomefinder