
19839 DRIVER FOREST DRIVE, PORTER, TX 77365
Homes for sale in Porter.
Homes for sale in 77365.
19839 Driver Forest Drive
Porter, TX 77365
List Price$2,400Rental

Listing #57717410
3
Bedrooms
2 full
Bathrooms
2,088
Square Feet
Rental
Type
About This Property
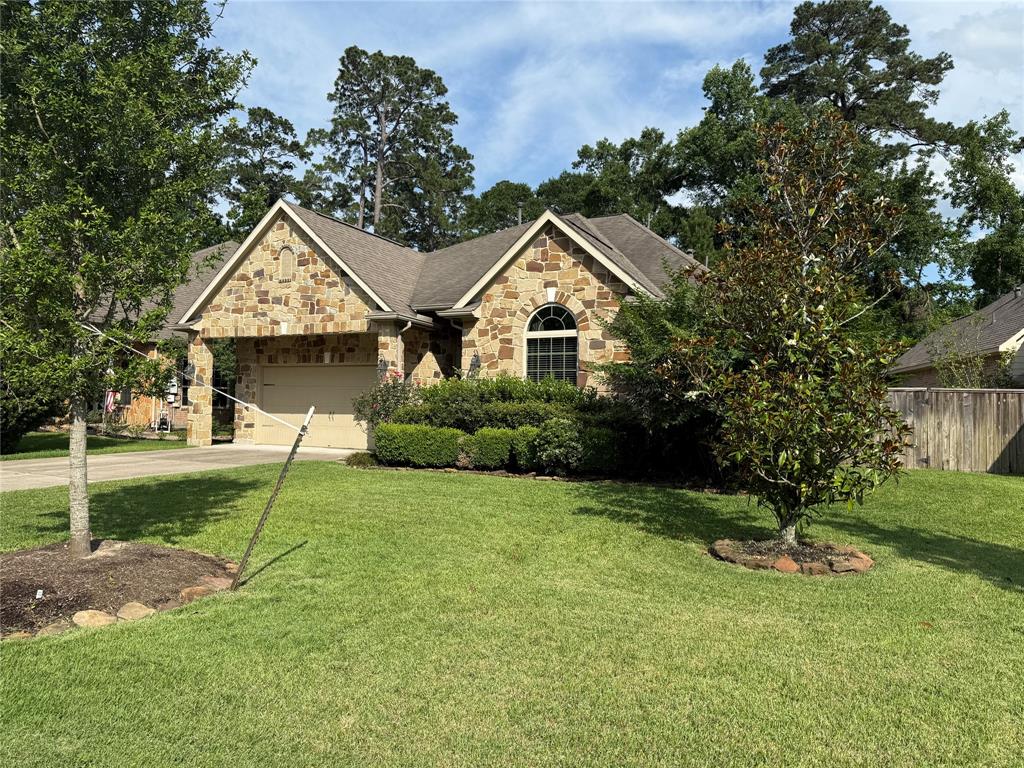
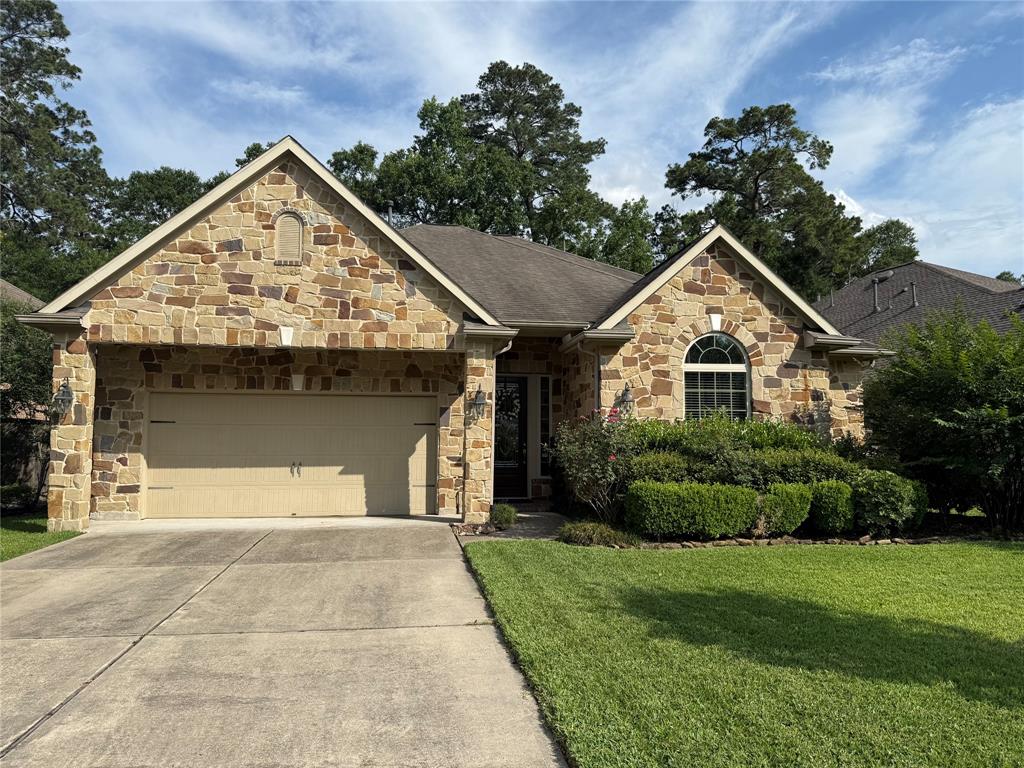
Live in an oasis of paradise with the gorgeous pond in your back yard that is maintained by the HOA. Immaculate 3-bedroom home with an open living area with beautiful views of the pond. There is a lovely covered porch where you can relax and enjoy the view. The primary bedroom is in the back of the home and has a fantastic view as well. All of the bedrooms have walk-in closets. The primary closet is huge with 3 levels of hanging space. There are 2 bedrooms on the front of the home. One is currently being used as a home office with nice storage. There is NO carpet in this home. The neighbors are friendly also. There is a small Koi pond and climbing rose bush in the back yard. The rear fence is iron with a gate to the walking path around the pond. You will love it here!
Property Features
Location Information
County
Montgomery
Geo Market Area
Kingwood NW/Oakhurst
LegalSubdivision
Oakhurst at Kingwood
Subdivision
Riverwood At Oakhurst 04
MLS Area
40
Directions
Take Northpark West from Hwy 59 North. Turn right onto Rock Creek until it ends at Mills Branch Drive, Turn Left and drive to the end of the street The gate code is 9821. Turn left on Driver Forest and the house will be on the right side backing up to the beautiful pond
Latitude
30.094416
Master Planned Community
Oakhurst at Kingwood
Longitude
-95.268627
Interior Features
Total Rooms
7
Primary Bathroom Description
Primary Bath: Double Sinks, Primary Bath: Jetted Tub, Primary Bath: Separate Shower, Secondary Bath(s): Shower Only
Room Descriptions
11X11 Bedroom, 11X11 Bedroom, 12x06 Utility, 14X11 Dining Room, 14X16 Primary Bedroom, 15X12 Breakfast, 19X18 Den
Has Fireplace
Yes
Bedroom Description
All Bedrooms Down
Fireplace Description
Gaslog Fireplace
Exterior Features
Style
Traditional
Has a Pool
No
Stories
1
Golf Course
Yes
Is New Construction
No
Lot Description
In Golf Course Community, Subdivision Lot, Water View, Waterfront, Wooded
Exterior
Back Yard Fenced, Patio/Deck, Screens, Sprinkler System, Wheelchair Access
Lot Size in Acres
0.17
Parking Description
Attached Garage
Lot Size in Sq. Ft.
7,392
Has Garage
Yes
Has Waterfront
Yes
Garage Spaces
2
Is One Story
Yes
School
School District
New Caney
Middle School
WOODRIDGE FOREST MIDDLE SCHOOL
Elementary School
BENS BRANCH ELEMENTARY SCHOOL
High School
WEST FORK HIGH SCHOOL
Additional Information
Property Type
RNT
Pets
Case By Case Basis
Property SubType
Rental
Security Deposit
2400
Year Built
2012
Lease Terms
Long Term, One Year
Status
Active
Similar Listings
Mortgage Calculator
$10
per month
30 Year Fixed. 3.52% Interest Rate.
Principal + Interest
$8
Monthly Tax
$2
Monthly Insurance
$0
yrs
%
$
$
Based on a fully amortized fixed rate loan. Ask your agent for the tax rates in your area. Insurance estimate is based on an average cost, your final premium cost will be determined by the type of coverage you select. This program only provides an estimate.
Schools
Walk Score
Real Estate IDX Powered by iHomefinder