
19824 CHIMNEY CREEK, HELOTES, TX 78023
Homes for sale in Helotes.
Homes for sale in 78023.
List Price$652,000
19824 chimney creek
Helotes, TX 78023
Listing #1954399
4
Bedrooms
2 full
Bathrooms
2,574
Square Feet
House
Type
About This Property
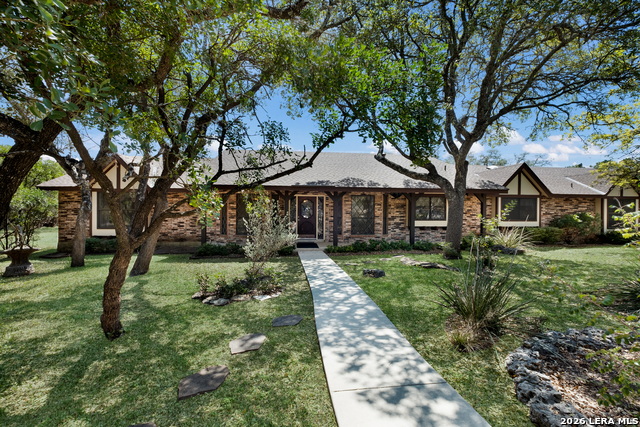
Nestled on 5.29 acres in the scenic Helotes Hill Country, this custom-built home offers space, privacy, and timeless character surrounded by mature oak trees. The home was built by the original owner Winston L. Wright, reflecting thoughtful craftsmanship and distinctive design elements that make it truly special. The interior of the home was thoughtfully designed by his wife Dorothy Wright, showcasing a well-preserved original design giving the property its unique character and warmth. A circular driveway welcomes you to the property and provides ample parking, while the expansive grounds offer a peaceful setting with plenty of room to enjoy the outdoors. The brick exterior and covered back patio create an inviting place to relax while taking in the natural surroundings. The entire property is fenced in with the front having an electric-remote gate made of stone/wrought iron. Inside, the home features generous living spaces, vaulted ceilings with exposed beams, custom woodwork, and two fireplaces (one in the living room and another in the primary bedroom) that add warmth and charm. Large windows and sliding glass doors bring in natural light and offer views of the surrounding acreage. Built-in cabinetry and original design details throughout the home highlight the care and craftsmanship that went into its construction. The property provides opportunities for outdoor enjoyment, gardening, or simply appreciating the quiet Hill Country setting, all with convenient access to shopping, dining, and everyday conveniences in Helotes and San Antonio. This property offers a rare opportunity to own a custom home on acreage in the Texas Hill Country. Schedule a showing today! Open House on Saturday, April 4, 2026 from 11am - 2pm
Seller's Representative
Levi Rodgers Real Estate Group
Similar Listings



Schools
Walk Score

© 2026 LERA MLS. All rights reserved.
© 2026 LERA MLS. All rights reserved.
The data relating to real estate on this website comes in part from the Internet Data Exchange (IDX) Program of the LERA MLS. IDX information is provided exclusively for consumers' personal non-commercial use and may not be used for any purpose other than to identify prospective properties consumers may be interested in purchasing. All Information Is Deemed Reliable But Is Not Guaranteed Accurate.
LERA MLS data last updated at July 27, 2026, 8:17 PM CT
Real Estate IDX Powered by iHomefinder