
197 VINTAGE RANCH, LA VERNIA, TX 78121
Homes for sale in La Vernia.
Homes for sale in 78121.
List Price$635,000
197 Vintage Ranch
La Vernia, TX 78121

Listing #1937082
3
Bedrooms
2 full, 2 partial
Bathrooms
2,752
Square Feet
House
Type
About This Property
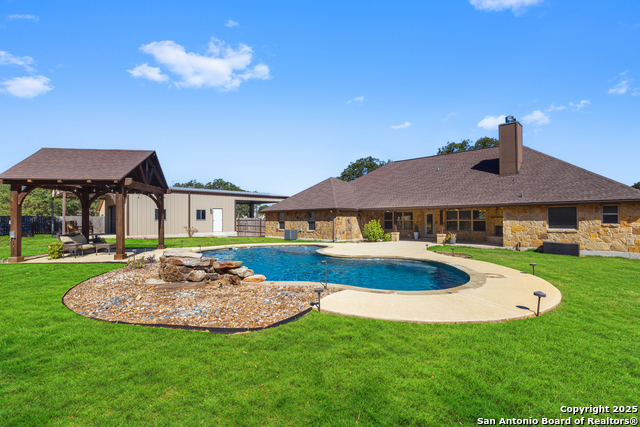
Major price improvement on this beautiful home with casita - now priced below market value for immediate equity opportunity. Welcome to this Ranch-Style Rock Home with a Casita and a Detached Workshop on Over an Acre of land located on a quiet street in the highly sought-after Vintage Oaks Ranch subdivision. The 2,752 sq ft main residence offers a large living area, two dining spaces, 3 bedrooms, and a dedicated home office. The kitchen is highlighted by custom cabinetry, granite countertops, and a walk-in pantry. The detached 266 sq ft flex space with 1/2 bath provides endless possibilities-perfect for a game room, home gym, or guest quarters. Backing to wooded acreage, the home offers exceptional privacy and peaceful country views, best enjoyed from the fabulous covered back porch. Well maintained and truly move-in ready, this home delivers the best of country living while remaining less than 30 minutes from San Antonio. Schedule your showing today!
Seller's Representative
Keller Williams Legacy
Similar Listings




Schools
Walk Score

© 2026 LERA MLS. All rights reserved.
© 2026 LERA MLS. All rights reserved.
The data relating to real estate on this website comes in part from the Internet Data Exchange (IDX) Program of the LERA MLS. IDX information is provided exclusively for consumers' personal non-commercial use and may not be used for any purpose other than to identify prospective properties consumers may be interested in purchasing. All Information Is Deemed Reliable But Is Not Guaranteed Accurate.
LERA MLS data last updated at August 11, 2026, 1:45 PM CT
Real Estate IDX Powered by iHomefinder