
19639 BUCK FAWN DRIVE, EDINBURG, TX 78542
Homes for sale in Edinburg.
Homes for sale in 78542.
List Price$599,000
19639 Buck Fawn Drive
Edinburg, TX 78542


Listing #506947
5
Bedrooms
5 full
Bathrooms
4,487
Square Feet
House
Type
About This Property
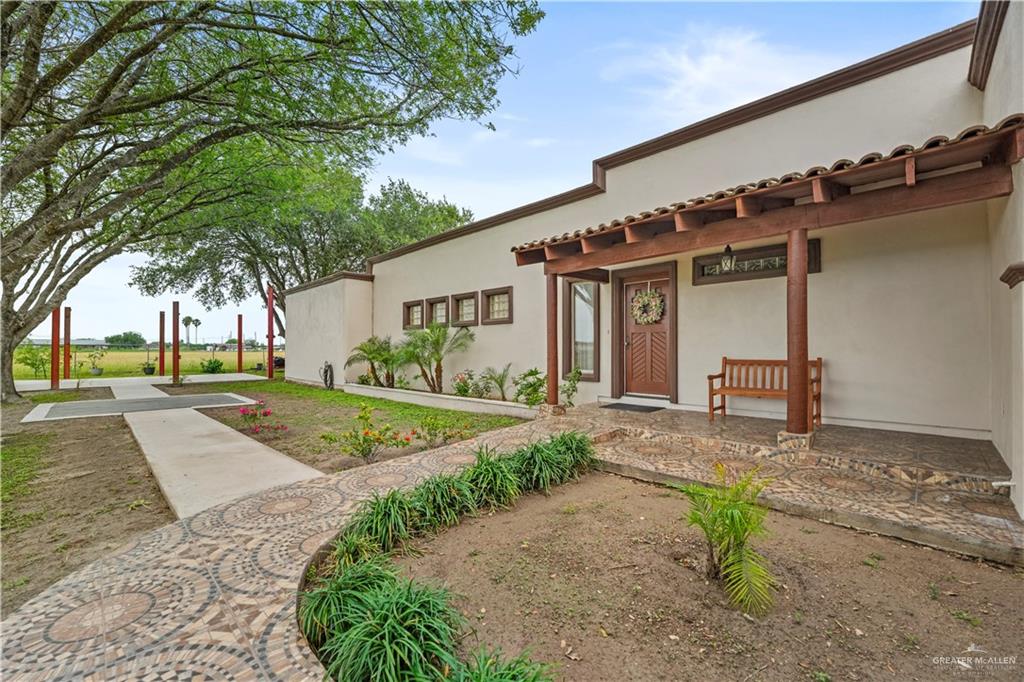
HACIENDA LIVING VIBES - Past the iron gates of Los Venados, on 5.77 private acres in Edinburg, a custom Spanish Colonial estate rises behind stone archways with Spanish-style roof. Through a custom carved wood door waits a 2-story entry crowned by iron chandeliers, where a sweeping curved staircase wraps over authentic Saltillo tile, handmade & transported from the riverbeds of Coahuila. 22-ft ceilings overhead & 10-ft ceilings in every bedroom, this home has Spanish traditional architecture spanning 4,486 sf. A 1st-floor master retreat & up top, 3 additional bedrooms with a built-in casita suite with access & space all its own...completing a true 5-bedroom, 5-bath estate, Jack-&-Jill included to make life easy. Outside: room to breathe, room for horses, room for the life you have been desiring, now all within reach. Estates priced like this: gated, custom, on acreage...do not come around often. LOCK THIS DOWN before someone faster calls it home. PREMIUM WAITS FOR NO ONE...CALL TODAY!
Property Features
Location Information
County
Hidalgo
Directions
Travel north on I-69 (US Highway 281) for approximately 15.67 miles to the main entrance of Los Venados Subdivision. Continue east for 0.72 miles, then turn right (south) onto White Tail Drive and proceed 0.48 miles. Merge onto Buck Fawn Drive, turn left (east), and continue. The property at 19639 Buck Fawn Drive will be located on the south-side.
Subdivision
Los Venados
Interior Features
Interior
Countertops (Granite), Countertops (Other), Ceiling Fan(s), Crown/Cove Molding, Decorative/High Ceilings, Fireplace, Microwave, Office/Study, Split Bedrooms, Walk-In Closet(s)
Cooling
Electric, Wall Unit(s)
Primary Bedroom Description
Soaking Tub, Private Commode, Separate Shower, Walk-In Closet(s)
Floors
Saltillo Tile, Tile
Full Baths
5
Laundry
Laundry Room
Dining Room Description
Living Area(s): 1
Appliances
Electric Water Heater, Water Heater (Programmable thermostat), Water Heater (Other Location), Refrigerator, Stove/Range-Electric Smooth
Living Room Description
Living Area(s): 1
Features
Gated, Horse/Livestock Allowed
Has Fireplace
Yes
Windows/Doors Description
Plantation Shutters
Heating
Electric
Exterior Features
Construction
Stucco
Parking Spaces
2
Exterior
Balcony, Mature Trees, Motorized Gate, Rock Yard
Fencing
Vinyl, Wood
Foundation
Slab
Patio / Deck Description
Deck/Balcony/Porch, Patio, Patio Slab
Roof
Flat
Is a Horse Property
Yes
Possession
Closing and Funding
Lot Description
Mature Trees
Septic or Sewer
Septic Tank
Lot Size in Acres
5.77
Utilities
Cable Available
Lot Size in Sq. Ft.
251,341
Security Features
Smoke Detector(s)
Buildings
Storage
Parking Description
Attached, No Garage, Garage Faces Side
Energy Features
Thermostat
Garage Spaces
0
Road Description
Paved
School
Elementary School District
Edinburg ISD
Middle School
Brewster
Elementary School
Brewster
High School
Edinburg North H.S.
Additional Information
Is a Gated Community
Yes
HOA Fee
$500
Property Type
SFR
HOA Frequency
Annually
Property SubType
Single Family Residence
Taxes
10521
Year Built
2008
Tax Year
2025
APN
L644605000051800
Square Feet Source
HidalgoCAD
Status
Active
Similar Listings


Mortgage Calculator
$2,796
per month
30 Year Fixed. 3.52% Interest Rate.
Principal + Interest
$2,158
Monthly Tax
$499
Monthly Insurance
$139
yrs
%
$
$
Based on a fully amortized fixed rate loan. Ask your agent for the tax rates in your area. Insurance estimate is based on an average cost, your final premium cost will be determined by the type of coverage you select. This program only provides an estimate.
Schools
Walk Score
Courtesy of: Israel Esquivel
Exp Realty Llc
© 2026 Greater McAllen Association of REALTORS®. All rights reserved.
IDX information is provided exclusively for consumers' personal, non-commercial use. It may not be used for any purpose other than to identify prospective properties consumers may be interested in purchasing. Data is deemed reliable but is not guaranteed accurate by Greater McAllen Association of REALTORS®. The listing broker?s offer of compensation is made only to participants of the MLS where the listing is filed.
GMAR(McAllen) data last updated at June 10, 2026, 10:23 PM CT
Real Estate IDX Powered by iHomefinder