
19626 RIPPLING BROOK LANE, TOMBALL, TX 77375
Homes for sale in Tomball.
Homes for sale in 77375.
19626 Rippling Brook Lane
Tomball, TX 77375
List Price$1,900Rental
Listing #16542645
3
Bedrooms
2 full
Bathrooms
1,837
Square Feet
Rental
Type
About This Property
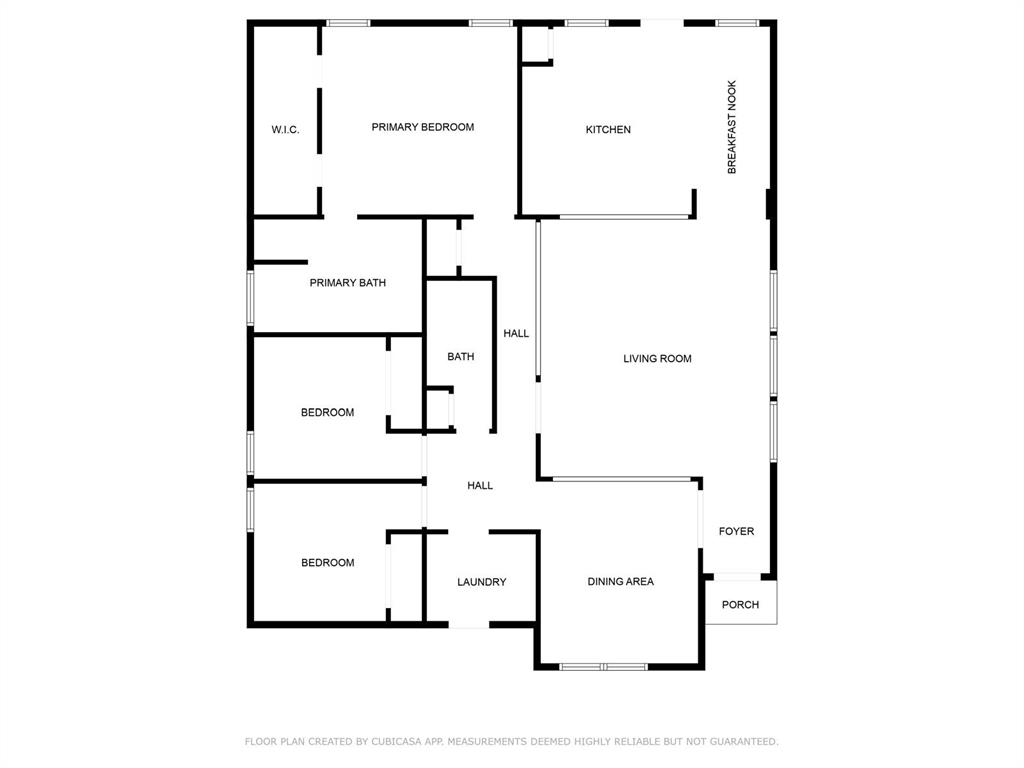
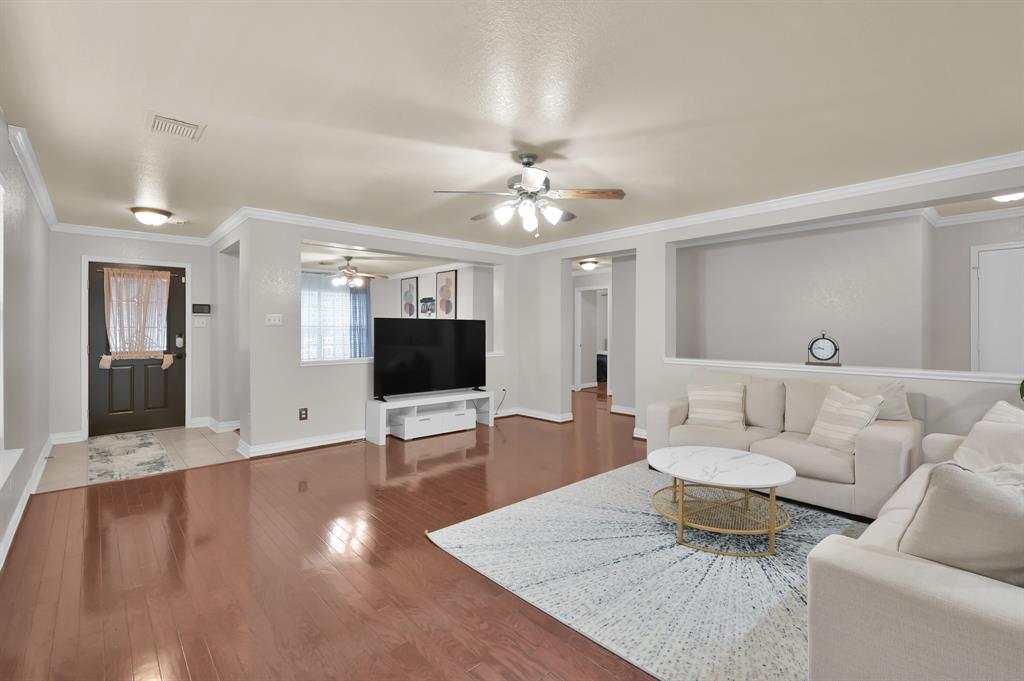
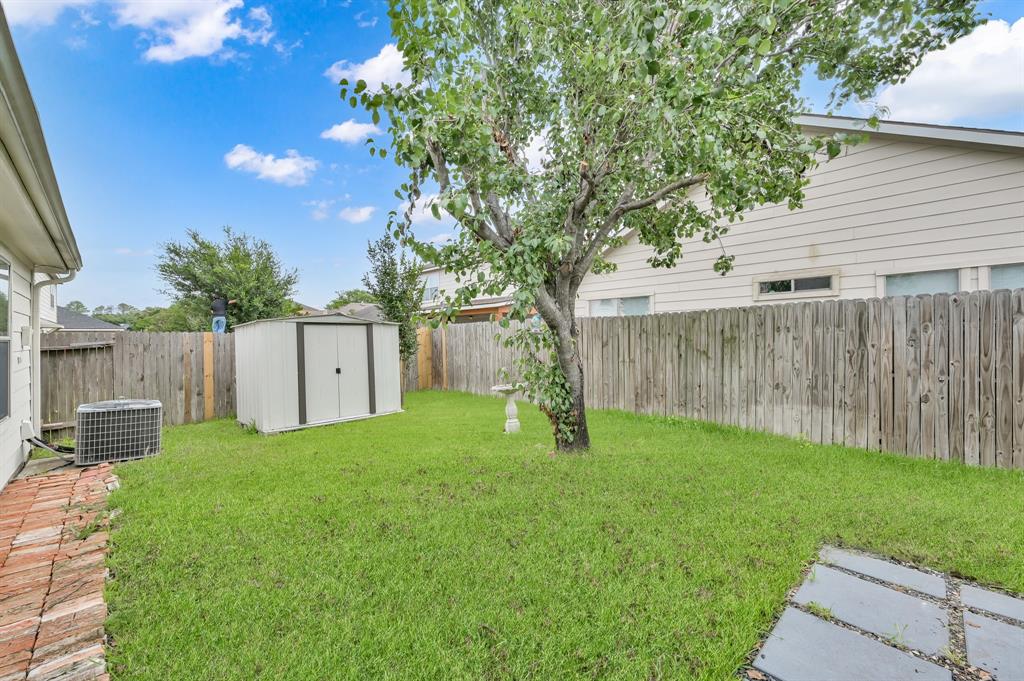
Well maintained 3 bedroom, 2 bath, single-story house in Northern Point! Recent interior/exterior paint and hard-surface flooring throughout, NO carpet, NEW roof (2024) for peace of mind. The light-filled, split floor plan includes a versatile front room perfect for a home office, playroom, or flex space. The large living area serves as a central gathering spot, flowing seamlessly into a well-equipped kitchen featuring granite countertops, gas cooking, island seating, and plenty of storage. The private primary suite offers a spacious walk-in closet and an en-suite bath with a soaking tub and separate shower. An indoor laundry room adds convenience, with washer, dryer, and fridge available if needed. Step outside to a fully fenced backyard with an extended covered patio with added pavers, and a storage shed. Move-in ready and full of charm, this home offers comfort, space, and style in a sought-after location near SH 249, TX-99, and zoned to Klein ISD schools!
Property Features
Location Information
County
Harris
Longitude
-95.588818
LegalSubdivision
Northern Point Sec 01
Geo Market Area
Spring/Klein/Tomball
MLS Area
14
Subdivision
Northern Point
Latitude
30.047912
Directions
Head north on Hwy 249, turn right onto Spring Cypress, then left onto Huffsmith-Kohrville Road. Turn right onto Northpoint Blvd to enter the subdivision. Continue by turning left onto Dove Landing Ave, then right onto Bold River Rd. Next, turn left onto Sugar Bowl Rd, and finally, turn right onto Rippling Brook Ln--the home will be on the right.
Interior Features
Primary Bedroom on Main
Yes
Bedroom Description
All Bedrooms Down, Primary Bed - 1st Floor, Split Plan, Walk-In Closet
Total Rooms
5
Primary Bathroom Description
Primary Bath: Separate Shower, Primary Bath: Soaking Tub, Secondary Bath(s): Tub/Shower Combo
Room Descriptions
12 x 10 Bedroom, 12 x 10 Bedroom, 12 x 13 Dining Room, 14 x 14 Primary Bedroom, 17 x 19 Living Room
Has Fireplace
No
Exterior Features
Style
Traditional
Has a Pool
No
Stories
1
Acre Range
0 Up To 1/4 Acre
Is New Construction
No
Lot Description
Subdivision Lot
Exterior
Back Yard, Back Yard Fenced, Patio/Deck, Storage Shed
Lot Size in Acres
0.126
Parking Description
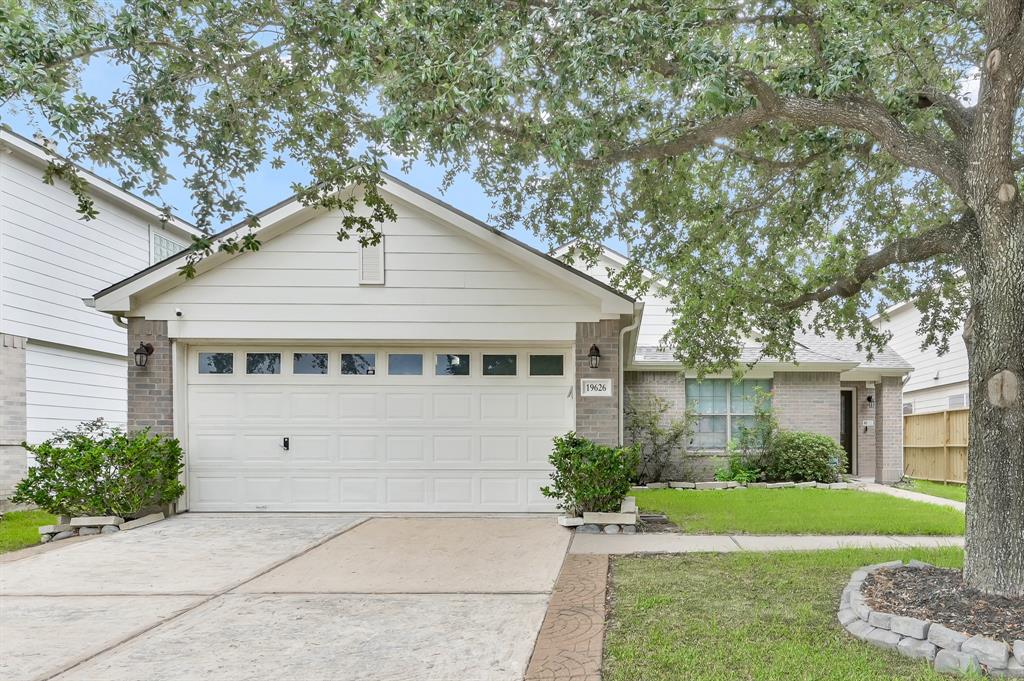
Attached Garage
Lot Size in Sq. Ft.
5,500
Has Garage
Yes
Is One Story
Yes
Garage Spaces
2
School
School District
Klein
Middle School
ULRICH INTERMEDIATE SCHOOL
Elementary School
KOHRVILLE ELEMENTARY SCHOOL
High School
KLEIN CAIN HIGH SCHOOL
Additional Information
Property Type
RNT
Pets
Not Allowed
Property SubType
Rental
Security Deposit
1900
Year Built
2004
Lease Terms
One Year
Status
Active
Similar Listings

Mortgage Calculator
$7
per month
30 Year Fixed. 3.52% Interest Rate.
Principal + Interest
$6
Monthly Tax
$1
Monthly Insurance
$0
yrs
%
$
$
Based on a fully amortized fixed rate loan. Ask your agent for the tax rates in your area. Insurance estimate is based on an average cost, your final premium cost will be determined by the type of coverage you select. This program only provides an estimate.
Schools
Walk Score
Real Estate IDX Powered by iHomefinder