
1962 CHART DRIVE, CROSBY, TX 77532
Homes for sale in Crosby.
Homes for sale in 77532.
1962 Chart Drive
Crosby, TX 77532
List Price$2,100Rental
Listing #78071637
3
Bedrooms
2 full, 1 partial
Bathrooms
2,199
Square Feet
Rental
Type
About This Property
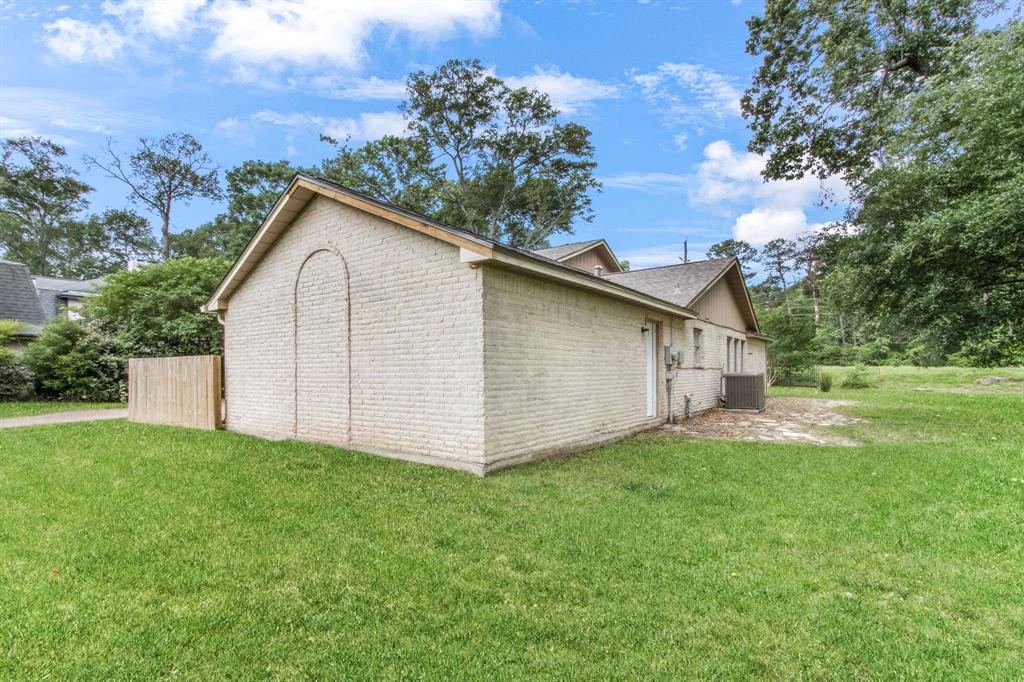
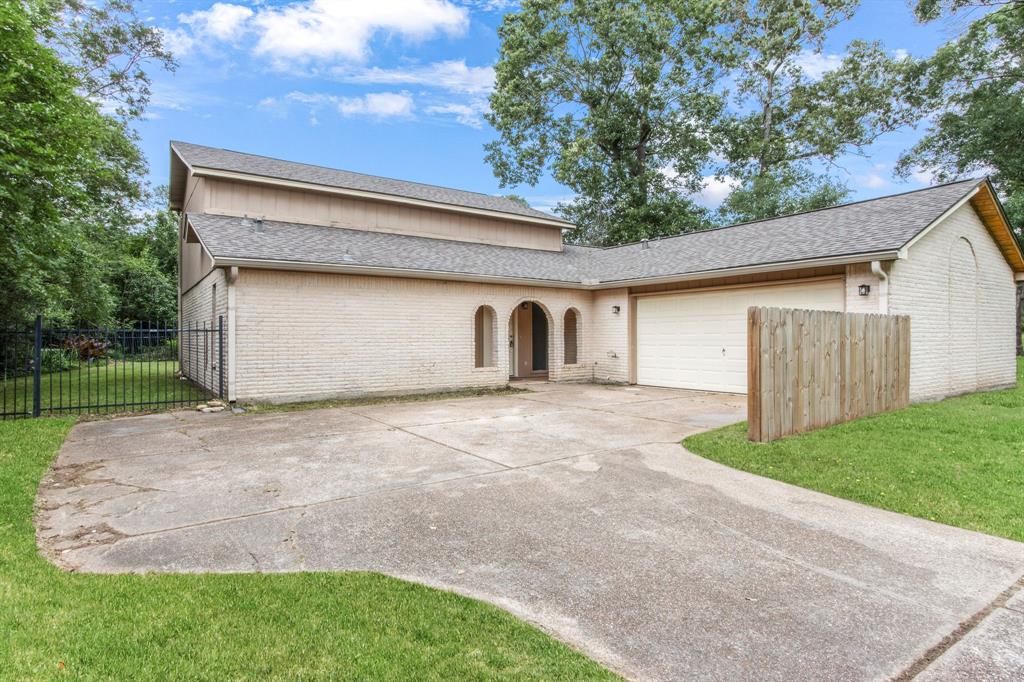
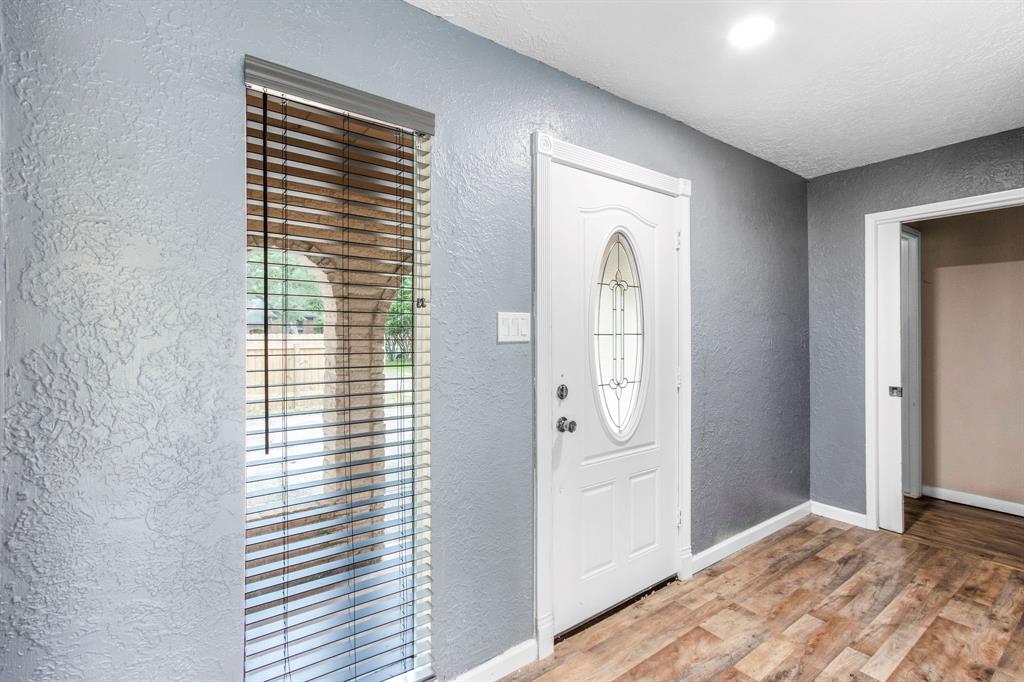
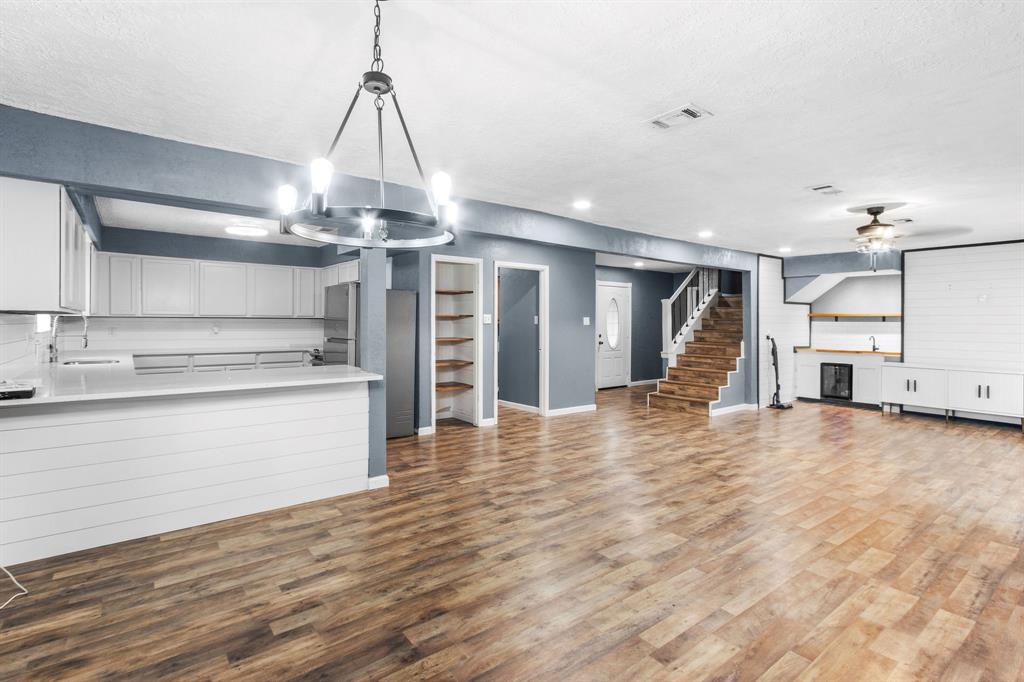
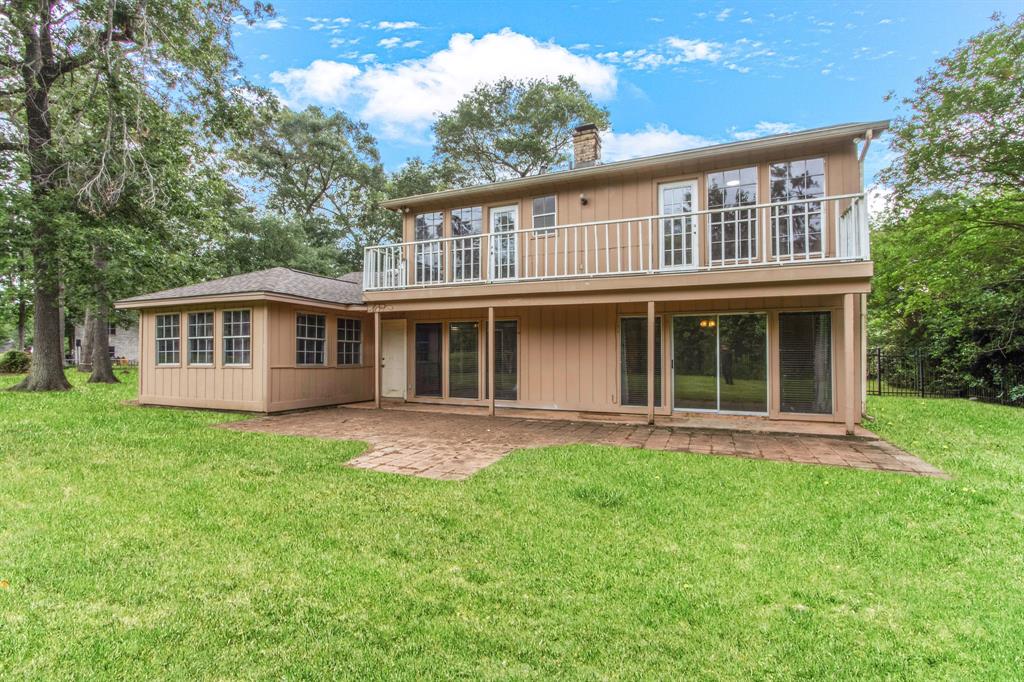
Don't just rent a home, upgrade your everyday! This home has it all: space, style, and the ultimate lifestyle. Tucked away on over half an acre in the vibrant Newport community, this 3-bedroom, 2.5-bathroom gem features an open-concept layout, a cozy wood-burning fireplace, and an entertainer's dream wet bar with wine fridge and wood countertop. The private office offers the perfect work-from-home setup and can easily be used as a 4th bedroom if needed. The bedrooms upstairs open to a private balcony, perfect for your morning coffee. Outside, unwind under the covered patio with no back neighbors in sight and enjoy added peace of mind with an iron fence soon to be installed in the backyard. The Newport community offers resort-style living with a golf course, pool, tennis and pickleball courts, jogging trails, fitness center, clubhouse, parks, and lake access with a boat ramp and beach. This home is ready for you! Note: Section 8 accepted.
Property Features
Location Information
County
Harris
Geo Market Area
Crosby Area
MLS Area
1
Subdivision
Newport Sec 04
Latitude
29.919938
Directions
From FM 2100, turn onto North Diamondhead Blvd. Turn left onto Golf Club Drive. Turn right onto Chart Drive. Arrive at 1962 Chart Drive.
Longitude
-95.104408
Master Planned Community
Newport
Interior Features
Primary Bedroom on Main
Yes
1/2 Baths
1
Total Rooms
8
Kitchen Description
Breakfast Bar, Kitchen open to Family Room, Pantry
Room Descriptions
Home Office/Study, Living/Dining Combo, Utility Room in House
Has Fireplace
Yes
Bedroom Description
Primary Bed - 1st Floor
Fireplace Description
Wood Burning Fireplace
Primary Bathroom Description
Primary Bath: Jetted Tub, Primary Bath: Separate Shower, Secondary Bath(s): Shower Only
Exterior Features
Style
Traditional
Has a Pool
No
Stories
2
Golf Course
Yes
Is New Construction
No
Acre Range
1/4 Up to 1/2 Acre
Exterior
Back Yard, Balcony, Patio/Deck, Subdivision Tennis Court, Trash Pick Up
Lot Description
In Golf Course Community, Subdivision Lot
Parking Description
Attached Garage
Lot Size in Acres
0.551
Has Garage
Yes
Lot Size in Sq. Ft.
23,983
Garage Spaces
2
Is One Story
No
School
School District
Crosby
Middle School
CROSBY MIDDLE SCHOOL (CROSBY)
Elementary School
CROSBY ELEMENTARY SCHOOL (CROSBY)
High School
CROSBY HIGH SCHOOL
Additional Information
Property Type
RNT
Pets
Yes Allowed
Property SubType
Rental
Security Deposit
$2,100
Year Built
1977
Lease Terms
Long Term, One Year, Section 8
Status
Active
Similar Listings
Mortgage Calculator
$8
per month
30 Year Fixed. 3.52% Interest Rate.
Principal + Interest
$7
Monthly Tax
$1
Monthly Insurance
$0
yrs
%
$
$
Based on a fully amortized fixed rate loan. Ask your agent for the tax rates in your area. Insurance estimate is based on an average cost, your final premium cost will be determined by the type of coverage you select. This program only provides an estimate.
Schools
Walk Score
Real Estate IDX Powered by iHomefinder