
19606 BLAIR ORCHARD LANE, RICHMOND, TX 77407
Homes for sale in Richmond.
Homes for sale in 77407.
19606 Blair Orchard Lane
Richmond, TX 77407
List Price$380,000


Listing #43334028
3
Bedrooms
2 full
Bathrooms
2,234
Square Feet
House
Type
About This Property



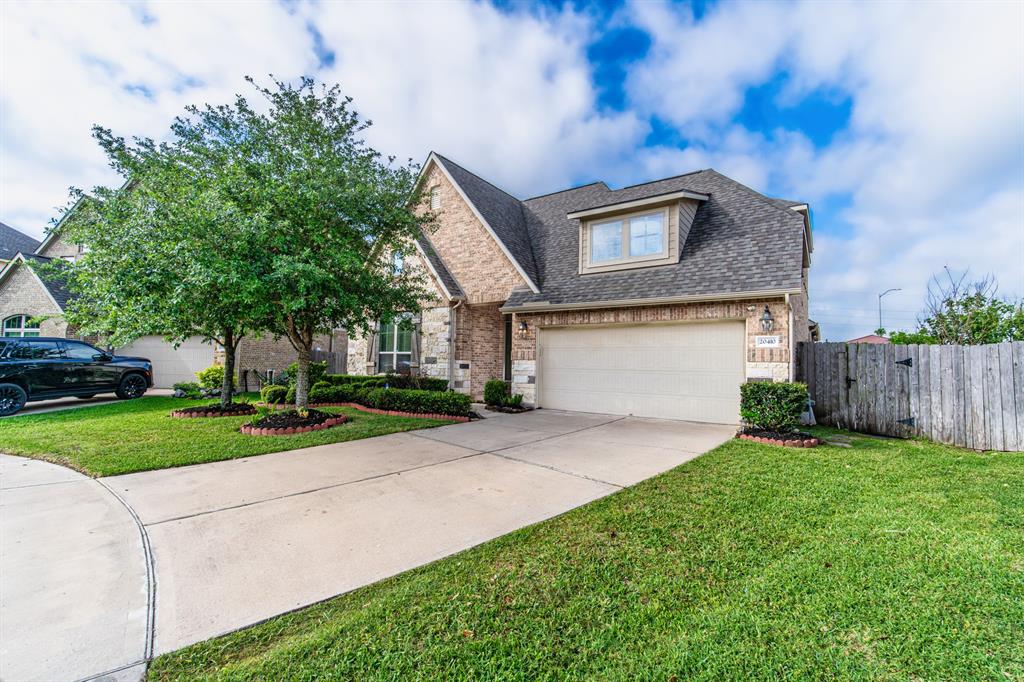

This stunning ONE AND A HALF story home seamlessly blends comfort and versatility, offering 3 bedrooms and 2 bathrooms. Upon entering you are greeted by this open concept living area that connects, the living room, home office, dining space, and spacious kitchen with stainless steel appliances and ample counter space. In between the two guest bedrooms is a FLEX space, perfect for a playroom, or a library, the possibilities are endless. Adding to the homes appeal is a upstairs GAME ROOM, offering ideal setting for entertainment and leisure activities. Throughout the home, attention to details is evident, with quality finishes and great design elements. The primary bedroom is tucked away for additional privacy, not to mention an en suite bathroom and walk in closet. Grand Mission Estates offers a lot of amenities for a family to enjoy and is extremely close to great schools, restaurants and shopping areas. Don't miss out on this fantastic opportunity. Make your appointment TODAY!!
Property Features
Location Information
County
Fort Bend
Geo Market Area
Fort Bend County North/Richmond
MLS Area
37
Subdivision
Grand Mission Estates
Latitude
29.682329
Directions
From 1093 heading east, exit Mason Rd, right on Mason Rd, left on Beechnut Rd, right on Crockett Cove Ln, then turn left on Blair Orchard Ln, house will be on the left.
Longitude
-95.723760
Master Planned Community
Grand Mission
Interior Features
Primary Bedroom on Main
Yes
Primary Bathroom Description
Primary Bath: Double Sinks
Total Rooms
9
Kitchen Description
Island w/o Cooktop, Kitchen open to Family Room, Pantry
Room Descriptions
Breakfast Room, Formal Dining, Formal Living, Gameroom Up, Home Office/Study, Utility Room in House
Has Fireplace
No
Bedroom Description
All Bedrooms Down, Primary Bed - 1st Floor, Walk-In Closet
Exterior Features
Style
Traditional
Garage Spaces
2
Stories
1.5
Has a Pool
No
Is New Construction
No
Acre Range
0 Up To 1/4 Acre
Exterior
Back Yard Fenced, Patio/Deck, Porch
Lot Description
Subdivision Lot
Siding
Brick
Lot Size in Acres
0.149
Parking Description
Attached Garage
Lot Size in Sq. Ft.
6,509
Has Garage
Yes
Is One Story
No
School
School District
Fort Bend
Middle School
CROCKETT MIDDLE SCHOOL (FORT BEND)
Elementary School
SEGUIN ELEMENTARY (FORT BEND)
High School
BUSH HIGH SCHOOL
Additional Information
Finance Available
Cash Sale, Conventional, FHA, VA
Year Built
2015
Property Type
SFR
Status
Active
Property SubType
Single-Family
Similar Listings

Mortgage Calculator
$1,773
per month
30 Year Fixed. 3.52% Interest Rate.
Principal + Interest
$1,369
Monthly Tax
$316
Monthly Insurance
$88
yrs
%
$
$
Based on a fully amortized fixed rate loan. Ask your agent for the tax rates in your area. Insurance estimate is based on an average cost, your final premium cost will be determined by the type of coverage you select. This program only provides an estimate.
Schools
Walk Score
Real Estate IDX Powered by iHomefinder