
1953 BROOK BEND, NEW BRAUNFELS, TX 78130
Homes for sale in New Braunfels.
Homes for sale in 78130.
1953 Brook Bend
New Braunfels, TX 78130
List Price$315,000


Listing #1851707
3
Bedrooms
2 full, 1 partial
Bathrooms
1,880
Square Feet
House
Type
About This Property
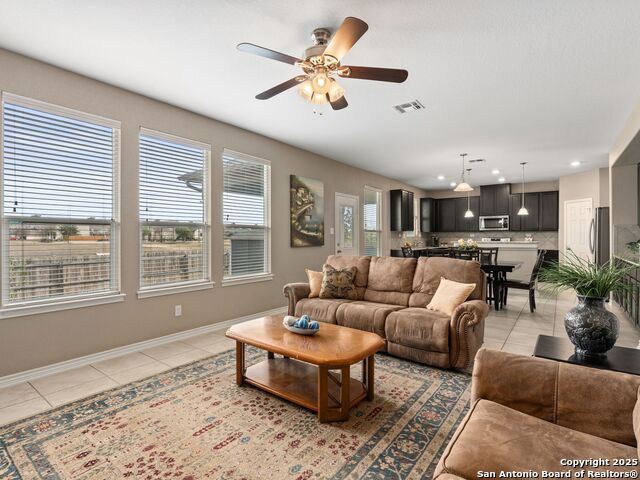
Welcome to 1953 Brook Bend, a stunning 3-bedroom, 2.5-bathroom home in a highly desirable neighborhood. This newer home offers modern style, an open-concept layout, and an abundance of natural light, creating a warm and inviting atmosphere. The spacious living area flows seamlessly into the kitchen and dining space, perfect for entertaining. The kitchen features stylish finishes, ample storage, and a functional design for effortless cooking and hosting. Upstairs, the bedrooms provide comfort and privacy, with a well-appointed primary suite offering a relaxing retreat. Step outside to your large backyard, which backs to a serene greenbelt, providing extra privacy and beautiful nature views. Whether you're hosting a BBQ, playing with the kids, or enjoying a quiet morning coffee, this outdoor space is perfect for all lifestyles. Located in a sought-after community with convenient access to top-rated schools, parks, shopping, and dining, this home truly has it all. Don't miss your chance to make 1953 Brook Bend your dream home-schedule a showing today!
Listing Courtesy of Amber Dicaro-Montanio, Black Label RE Advisors, LLC (210) 952-5554
Property Features
Location Information
County
Comal
MLS Area
3100
Neighborhood Amenities
Pool, Park/Playground
Subdivision
WEST VILLAGE AT CREEK SIDE
Interior Features
Room Dimensions
Dining: 14x27, Living: 14x27, Kitchen: 9x12, MasterBR: 16x14, BR2: 11x12, BR3: 11x13
Has Family Room
Yes
Interior
One Living Area, Liv/Din Combo, Breakfast Bar, Walk-In Pantry, Loft, Utility Room Inside, All Bedrooms Upstairs, High Ceilings, Open Floor Plan, Laundry Upper Level
Fireplace Description
Not Applicable
Master Bedroom Description
Upstairs, Walk-In Closet, Ceiling Fan, Full Bath
Heating
Central, Heat Pump
Master Bathroom Description
Shower Only, Double Vanity
Heating Fuel
Electric
1/2 Baths
1
Cooling
One Central
Has Dining Room
Yes
Floors
Carpeting, Vinyl
Exterior Features
Style
Two Story, Traditional
Water / Sewer
City
Construction
Pre-Owned
Parking Description
Two Car Garage
Exterior
Privacy Fence, Sprinkler System
Has Garage
Yes
Manufacturer
KB Homes
Garage Spaces
2
Foundation
Slab
Pool/Spa Description
None
Roof
Composition
Lot Size
0.11
School
School District
Comal
Jr. High School
Canyon
Elementary School
Freiheit
High School
Canyon
Additional Information
Proposed Terms
Conventional, FHA, VA, Cash
Status
Active
Property Type
SFR
HOA Fee
$527.08
Property SubType
Single Family Detached
HOA Frequency
Annually
Year Built
2020
Miscellaneous
Builder 10-Year Warranty, Cluster Mail Box
Similar Listings


Mortgage Calculator
$1,470
per month
30 Year Fixed. 3.52% Interest Rate.
Principal + Interest
$1,135
Monthly Tax
$262
Monthly Insurance
$73
yrs
%
$
$
Based on a fully amortized fixed rate loan. Ask your agent for the tax rates in your area. Insurance estimate is based on an average cost, your final premium cost will be determined by the type of coverage you select. This program only provides an estimate.
Schools
Walk Score
Real Estate IDX Powered by iHomefinder