
19517 SCENIC LOOP, HELOTES, TX 78023
Homes for sale in Helotes.
Homes for sale in 78023.
19517 Scenic Loop
Helotes, TX 78023
List Price$515,000



Listing #1835081
3
Bedrooms
2 full
Bathrooms
2,164
Square Feet
House
Type
About This Property
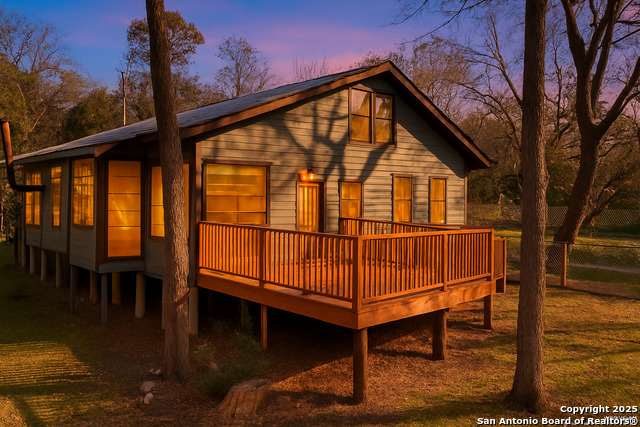
A rare opportunity in Grey Forest, this charming home sits on over 2 acres and is being offered for the first time since the land was acquired by the owner's family in the 1960s. Nestled along Helotes Creek, the property boasts more than 500 feet of creek frontage on one side and an additional 200 feet on both sides, creating a serene, park-like setting. Originally established as a summer resort in the 1920s, Grey Forest is beloved for its natural beauty, winding roads, and mature oak trees, offering small-town charm just northwest of San Antonio with easy access to city conveniences. Built in the 1960s and expanded in the 1980s, the home has seen continued thoughtful improvements during its time on the market, including updated sheetrock, fresh paint, lighting, and flooring. The spacious primary suite features a large walk-in closet, private deck access, and walk-in attic storage, while the renovated en suite showcases a walk-in shower, granite double vanity, and cedar walls crafted from on-site trees. Multiple outbuildings add flexibility, an office with A/C and power, a large utility room, a former horse stall with chicken coop and tack room, and a canning house, along with expansive outdoor living spaces including a covered front porch, dining deck, scenic creekside areas, and a historic dam. This one-of-a-kind property is a true retreat where nature, history, and community come together.
Listing Courtesy of Jennifer Bowman, JB Goodwin, REALTORS (210) 884-6118
Property Features
Location Information
County
Bexar
MLS Area
1004
Neighborhood Amenities
Clubhouse, Park/Playground, Lake/River Park
Subdivision
GREY FOREST
Interior Features
Room Dimensions
Dining: 16x16, Living: 18x15, Kitchen: 10x10, Family: 18x16, MasterBR: 16x14, BR2: 12x12, BR3: 16x12
Fireplace Description
Living Room, Wood Burning
Interior
Two Living Area, Separate Dining Room, Walk-In Pantry, Utility Room Inside, High Ceilings, All Bedrooms Downstairs, Laundry Main Level, Walk in Closets, Attic - Partially Floored, Attic - Permanent Stairs, Attic - Attic Fan
Heating
Central, Heat Pump, Wood Stove, 2 Units
Master Bedroom Description
Split, DownStairs, Outside Access, Walk-In Closet, Ceiling Fan, Full Bath
Heating Fuel
Natural Gas
Master Bathroom Description
Shower Only, Double Vanity
Cooling
Two Central
Has Dining Room
Yes
Floors
Carpeting, Linoleum, Laminate
Has Family Room
Yes
Exterior Features
Style
One Story
Parking Description
None/Not Applicable
Construction
Pre-Owned
Pool/Spa Description
None
Exterior
Deck/Balcony, Chain Link Fence, Partial Fence, Storage Building/Shed, Mature Trees
Lot Size
2.119
Manufacturer
unknown
Lot Description
County VIew, Wooded, Mature Trees (ext feat), Creek - Seasonal
Roof
Metal
Is One Story
Yes
Water / Sewer
Water System, Aerobic Septic, City
School
School District
Northside
Jr. High School
Hector Garcia
Elementary School
Helotes
High School
O'Connor
Additional Information
Proposed Terms
Conventional, FHA, VA, Cash
Year Built
1962
Property Type
SFR
Status
Active
Property SubType
Single Family Detached
Is Short Sale
No
Similar Listings


Mortgage Calculator
$2,404
per month
30 Year Fixed. 3.52% Interest Rate.
Principal + Interest
$1,855
Monthly Tax
$429
Monthly Insurance
$120
yrs
%
$
$
Based on a fully amortized fixed rate loan. Ask your agent for the tax rates in your area. Insurance estimate is based on an average cost, your final premium cost will be determined by the type of coverage you select. This program only provides an estimate.
Schools
Walk Score

© 2026 LERA MLS. All rights reserved.
© 2026 LERA MLS. All rights reserved.
The data relating to real estate on this website comes in part from the Internet Data Exchange (IDX) Program of the LERA MLS. IDX information is provided exclusively for consumers' personal non-commercial use and may not be used for any purpose other than to identify prospective properties consumers may be interested in purchasing. All Information Is Deemed Reliable But Is Not Guaranteed Accurate.
LERA MLS data last updated at May 8, 2026, 4:49 AM CT
Real Estate IDX Powered by iHomefinder