
19511 CRESTA ALTO, SAN ANTONIO, TX 78256
Homes for sale in San Antonio.
Homes for sale in 78256.
List Price$899,999
19511 Cresta Alto
San Antonio, TX 78256
Listing #1965220
3
Bedrooms
2 full
Bathrooms
2,497
Square Feet
House
Type
About This Property
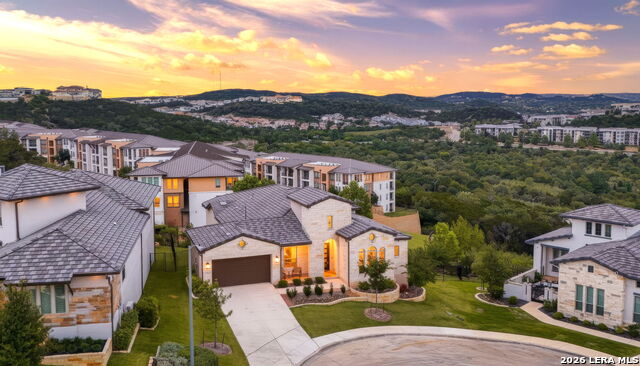
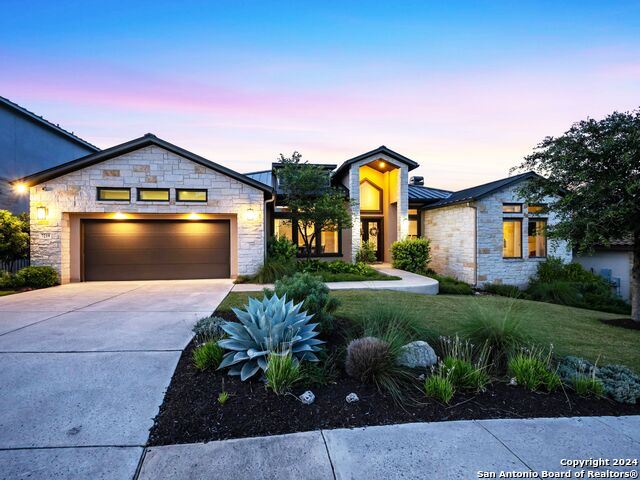
Located in the exclusive gated community of Cresta Bella, this sophisticated single-story residence offers an elevated living experience perched in the scenic Texas Hill Country of North San Antonio. Perfectly positioned on a private hilltop cul-de-sac, this home captures phenomenal panoramic views and showcases the beauty of the surrounding landscape. Designed with both elegance and functionality in mind, the open-concept floor plan is filled with abundant natural light through expansive windows that frame the breathtaking scenery. The seamless layout creates an inviting flow ideal for both everyday living and entertaining. Ideally located just off I-10 near La Cantera, this home offers unbeatable access to premier shopping, dining, and entertainment while still maintaining the peace and privacy of hilltop living. A rare opportunity to enjoy luxury, views, and location all in one-this is Texas Hill Country living at its finest.
Seller's Representative
1st Choice Realty Group
Similar Listings
Schools
Walk Score

© 2026 LERA MLS. All rights reserved.
© 2026 LERA MLS. All rights reserved.
The data relating to real estate on this website comes in part from the Internet Data Exchange (IDX) Program of the LERA MLS. IDX information is provided exclusively for consumers' personal non-commercial use and may not be used for any purpose other than to identify prospective properties consumers may be interested in purchasing. All Information Is Deemed Reliable But Is Not Guaranteed Accurate.
LERA MLS data last updated at August 9, 2026, 7:53 PM CT
Real Estate IDX Powered by iHomefinder