
19510 BATTLE OAK, SAN ANTONIO, TX 78258
Homes for sale in San Antonio.
Homes for sale in 78258.
19510 Battle Oak
San Antonio, TX 78258
List Price$3,950Rental



Listing #1921866
5
Bedrooms
3 full, 1 partial
Bathrooms
3,583
Square Feet
Rental
Type
About This Property
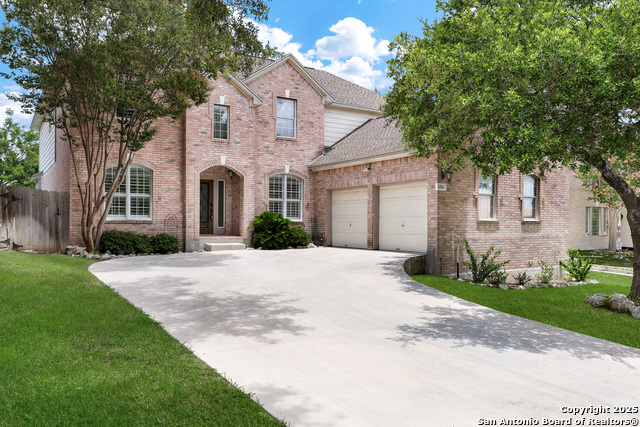
Welcome to 19510 Battle Oak! A soaring entry greets you, leading into one of the BEST floor plans in the neighborhood! The two-story family room features wood floors, a gas fireplace, oaks ample space for flexible planning. The open kitchen, truly the heart of the home, boasts stainless steel appliances, including a built-in oven, microwave, and warming drawer. The refrigerator STAYS! You'll find TONS of cabinet and pantry storage, all freshly painted, with low-maintenance granite counters and a breakfast bar-perfect for entertaining! Primary suite not only is spacious, but it also features TWO walk-in closets! The primary bath includes a Jacuzzi garden tub for pampering, a Texas-sized walk-in shower, split dual vanities with a storage tower, and an additional storage closet. Plus, no worries about running out of hot water with a TANKLESS water heater! The HUGE utility room has space for a refrigerator, and the washer and dryer STAY! The formal living area would make an excellent study or office, and the formal dining space is ideal for holiday dinners. And that's just the downstairs! Upstairs, you'll find a fantastic game room with a storage closet, walled off for sound-let the fun begin! There are FOUR large secondary bedrooms, all with walk-in closets, and TWO spacious bathrooms! Located in the exemplary NEISD school district-Stone Oak Elementary, Barbara Bush Middle School, and Reagan High School. The Oaks at Sonterra is a gated community with a pool, park, and jogging trail! This home is a MUST-SEE!
Listing Courtesy of Mariana Kryviuk, Real Broker, LLC (929) 600-1975
Property Features
Location Information
County
Bexar
Subdivision
OAKS AT SONTERRA
MLS Area
1801
Interior Features
Interior
One Living Area, Eat-In Kitchen
Amenities
Pool, Playground
Master Bedroom Description
DownStairs
Heating
Central
Master Bathroom Description
Tub/Shower Separate, Separate Vanity
Cooling
One Central
1/2 Baths
1
Floors
Carpeting, Saltillo Tile, Ceramic Tile
Exterior Features
Style
Two Story
Pool Description
None
Water / Sewer
Water System
Lot Description
0.165
Parking Description
Two Car Garage
School
School District
North East I.S.D.
Jr. High School
Barbara Bush
Elementary School
Stone Oak
High School
Ronald Reagan
Additional Information
Property Type
RNT
Fees Include
Washer Connection, Dryer Connection, Washer, Dryer, Built-In Oven, Refrigerator, Dishwasher
Year Built
1997
Miscellaneous
Owner-Manager
Status
New
Similar Listings


Mortgage Calculator
$17
per month
30 Year Fixed. 3.52% Interest Rate.
Principal + Interest
$14
Monthly Tax
$3
Monthly Insurance
$0
yrs
%
$
$
Based on a fully amortized fixed rate loan. Ask your agent for the tax rates in your area. Insurance estimate is based on an average cost, your final premium cost will be determined by the type of coverage you select. This program only provides an estimate.
Schools
Walk Score

© 2025 LERA MLS. All rights reserved.
© 2025 LERA MLS. All rights reserved.
The data relating to real estate on this website comes in part from the Internet Data Exchange (IDX) Program of the LERA MLS. IDX information is provided exclusively for consumers' personal non-commercial use and may not be used for any purpose other than to identify prospective properties consumers may be interested in purchasing. All Information Is Deemed Reliable But Is Not Guaranteed Accurate.
LERA MLS data last updated at November 13, 2025, 3:57 PM CT
Real Estate IDX Powered by iHomefinder