
1948 HIGHLAND, SEGUIN, TX 78155
Homes for sale in Seguin.
Homes for sale in 78155.
1948 Highland
Seguin, TX 78155
List Price$345,000
Listing #1858235
4
Bedrooms
3 full
Bathrooms
2,440
Square Feet
House
Type
About This Property
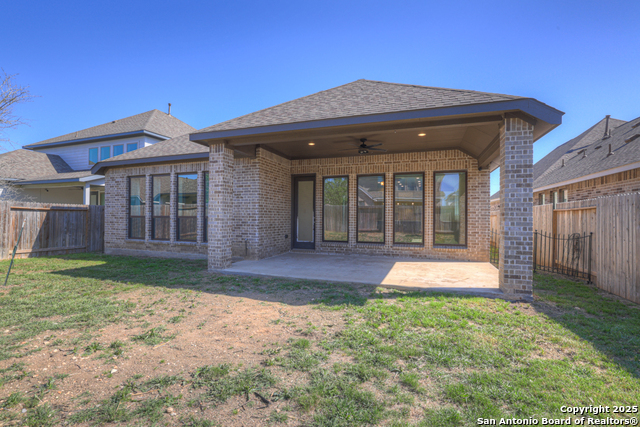
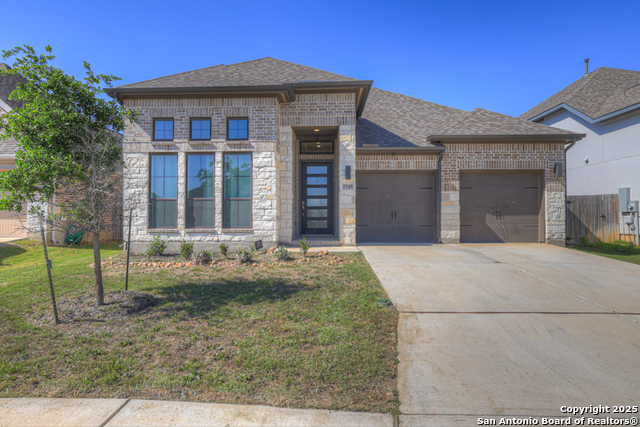
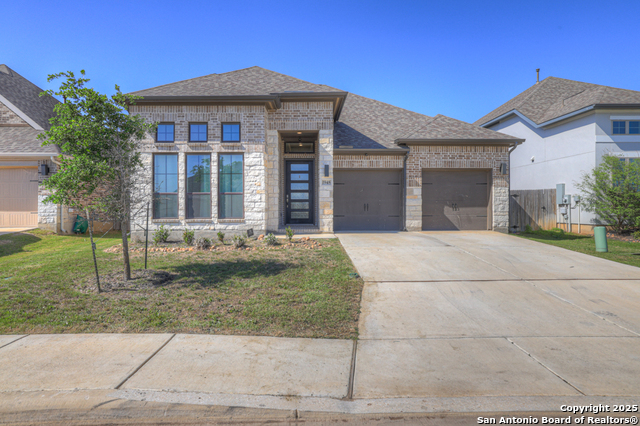
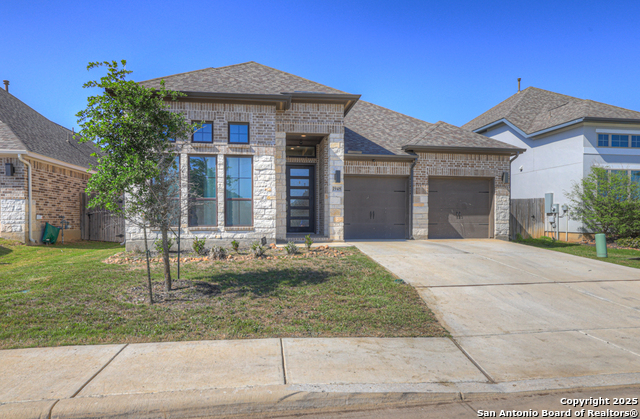
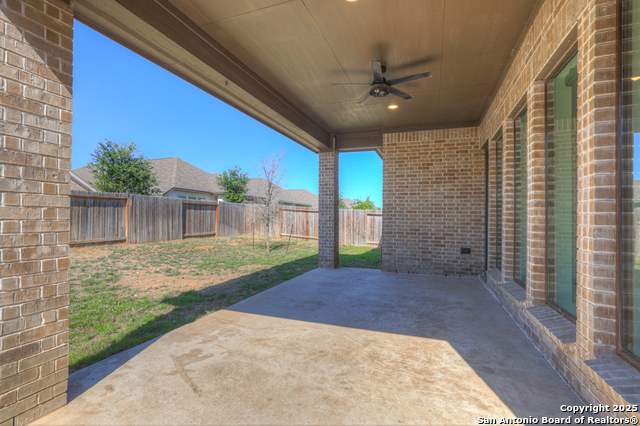
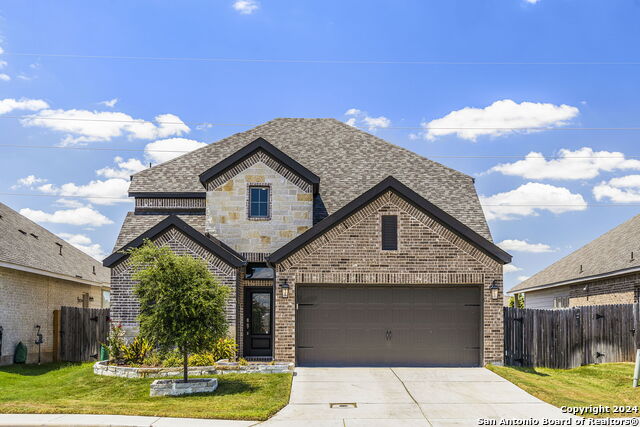
Attention investors and savvy buyers! This spacious 4-bedroom, 3-bathroom home in the highly desirable Village of Mill Creek is a rare find-priced to sell well below comps and offered AS-IS. Located in the top-rated Navarro ISD, this property is packed with potential and ready for your vision. With 2,440 sq ft of living space, this home features a modern open floor plan, 11-foot ceilings, and 8-foot doors throughout. A flexible layout includes a main primary suite with dual walk-in closets, garden tub, walk-in shower, and separate vanities-plus a second primary suite with a full bath and walk-in closet, perfect for multigenerational living or rental flexibility. The heart of the home features a modern kitchen with gas cooking, a walk-in pantry, and seamless flow into the dining and living areas-perfect for entertaining and everyday living. A flex space offers endless possibilities-use it as a home office, game room, or media space. Generously sized secondary bedrooms, a large covered patio for outdoor relaxation, and a 2-car garage add to the home's appeal. Located just across the street from the community playground, it's perfect for families seeking both comfort and convenience. Don't miss this rare opportunity to own a spacious home at an unbeatable price in one of the area's most desirable neighborhoods!
Listing Courtesy of Kristen Bennett Coker, Keller Williams Heritage (830) 515-6322
Property Features
Location Information
County
Guadalupe
MLS Area
2707
Neighborhood Amenities
Park/Playground
Subdivision
Village Of Mill Creek
Interior Features
Room Dimensions
Dining: 14x11, Living: 19x16, Kitchen: 12x11, MasterBR: 19x13, BR2: 13x11, BR3: 12x10, BR4: 11x13
Fireplace Description
Not Applicable
Interior
Two Living Area, Liv/Din Combo, Two Eating Areas, Breakfast Bar, Walk-In Pantry, Game Room, Utility Room Inside, 1st Floor Lvl/No Steps, High Ceilings, Open Floor Plan, Pull Down Storage, Cable TV Available, High Speed Internet, Laundry Room, Telephone, Walk in Closets
Heating
Central
Master Bedroom Description
Split, Walk-In Closet, Multi-Closets, Ceiling Fan, Full Bath
Heating Fuel
Natural Gas
Master Bathroom Description
Tub/Shower Separate, Separate Vanity, Garden Tub
Cooling
One Central
Has Dining Room
Yes
Floors
Carpeting, Ceramic Tile
Has Family Room
Yes
Exterior Features
Style
One Story, Contemporary
Water Supplier
City
Construction
Pre-Owned
Electric Supplier
GVEC
Exterior
Patio Slab, Covered Patio, Privacy Fence, Sprinkler System, Double Pane Windows, Has Gutters
Parking Description
Two Car Garage, Attached
Manufacturer
Perry Homes
Has Garage
Yes
Foundation
Slab
Garage Spaces
2
Roof
Composition
Pool/Spa Description
None
Water / Sewer
Water System, Sewer System
Lot Size
0.145
Sewer Supplier
City
Is One Story
Yes
School
School District
Navarro Isd
Jr. High School
Navarro
Elementary School
Navarro Elementary
High School
Navarro High
Additional Information
Proposed Terms
Conventional, Cash
Is Short Sale
Yes
Property Type
SFR
HOA Fee
$250
Property SubType
Single Family Detached
HOA Frequency
Annually
Year Built
2021
Miscellaneous
Investor Potential, Cluster Mail Box, School Bus, As-Is
Status
Price Change
Has a Game Room
Yes
Similar Listings


Mortgage Calculator
$1,610
per month
30 Year Fixed. 3.52% Interest Rate.
Principal + Interest
$1,243
Monthly Tax
$287
Monthly Insurance
$80
yrs
%
$
$
Based on a fully amortized fixed rate loan. Ask your agent for the tax rates in your area. Insurance estimate is based on an average cost, your final premium cost will be determined by the type of coverage you select. This program only provides an estimate.
Schools
Walk Score
Real Estate IDX Powered by iHomefinder