
19439 JUNIPER VALE CIRCLE, HOUSTON, TX 77084
Homes for sale in Houston.
Homes for sale in 77084.
19439 Juniper Vale Circle
Houston, TX 77084
List Price$2,300Rental
Listing #72828301
4
Bedrooms
2 full, 1 partial
Bathrooms
1,870
Square Feet
Rental
Type
About This Property
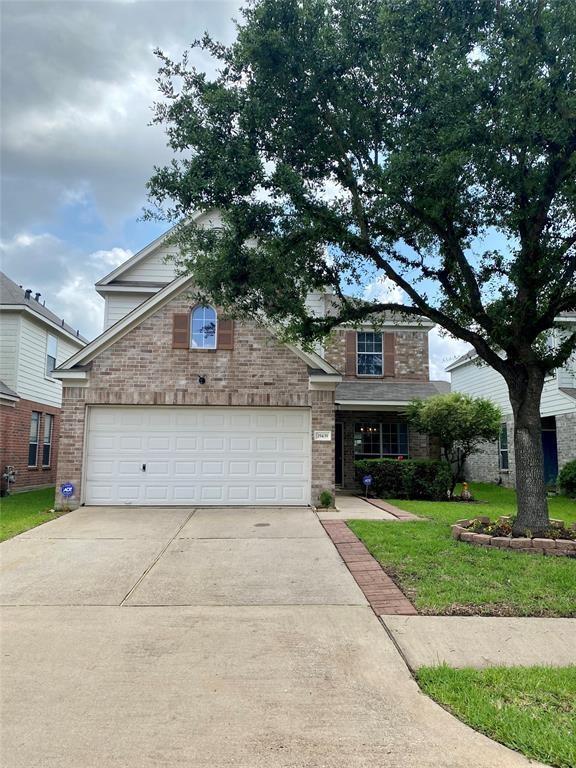
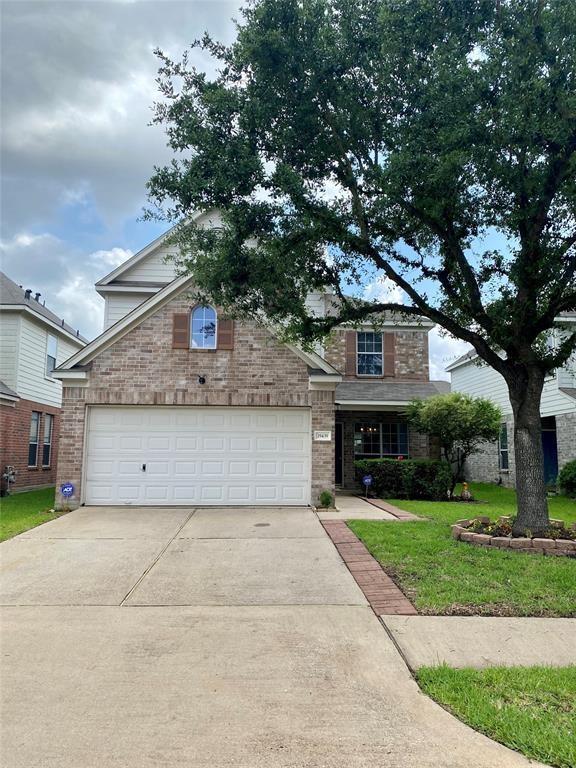
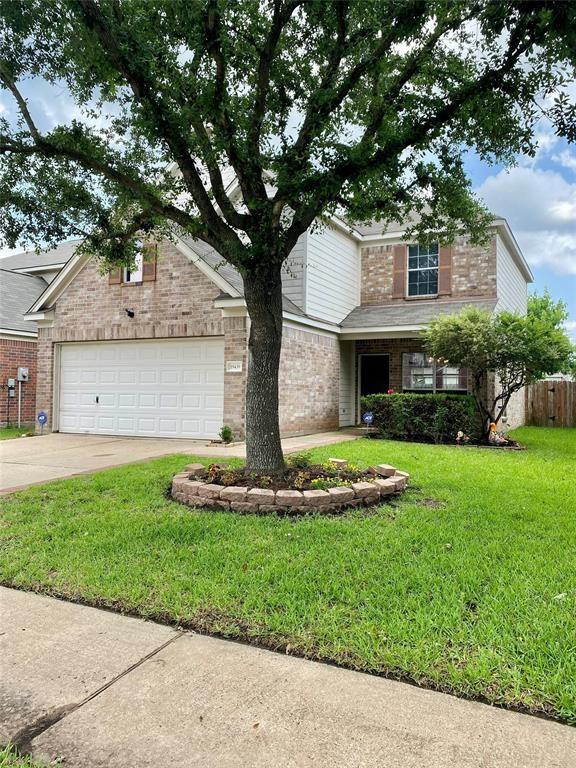
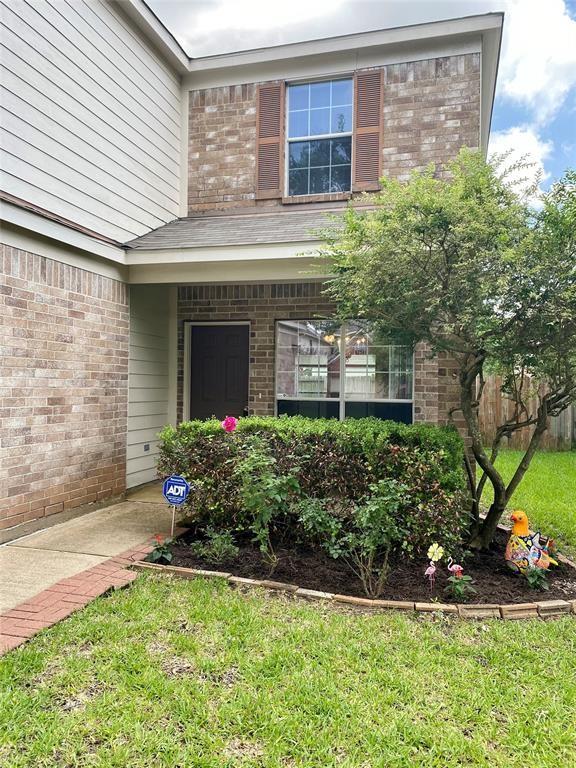
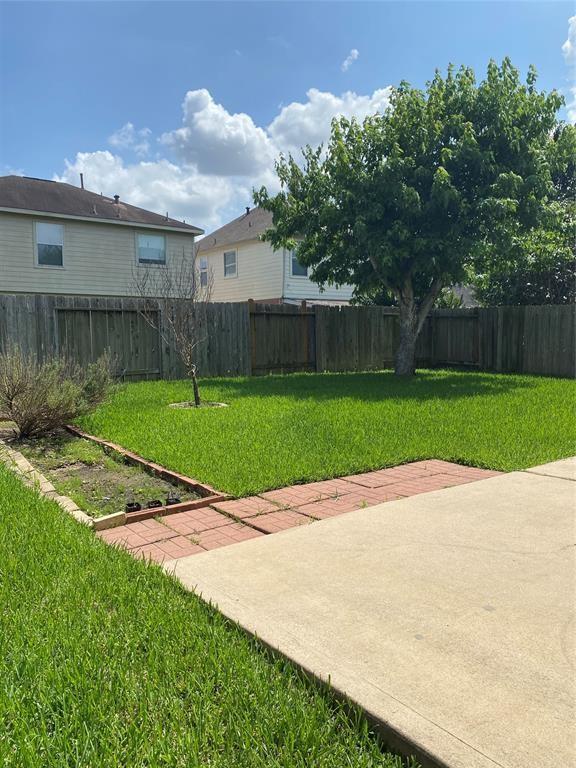
Welcome home to 19439 Juniper Vale Circle zoned to the esteemed Katy school district. This cozy property incudes 1,870 square feet with 4 bedrooms, 2.5 bathrooms, en-suite primary bedroom, stainless steel appliances and large backyard with oversize patio slab. The home has been meticulously cared for over the years and is impeccably clean. Utility closet with washer/dryer is located upstairs with all the bedrooms. Property updates to include: brand new laminate flooring upstairs, brand new interior paint, new granite kitchen counters, new oven and microwave, roof-2017, HVAC & water heater-2018, Frigidaire refrigerator-2019, recent dishwasher. Washer, dryer and refrigerator included and tenant to maintain lawn. Please submit TAR lease application, last 2 months pay stubs & drivers license. CREDIT SCORE OVER 620--NO EXCEPTIONS!!! Pets considered on a case by case basis with $300 non refundable pet deposit per pet. Pet rent: $50/pet per month. No pets over 25 pounds.
Property Features
Location Information
County
Harris
Longitude
-95.709782
LegalSubdivision
LAKE RIDGE
Geo Market Area
Katy - North
MLS Area
25
Subdivision
Lake Ridge Sec 01
Latitude
29.813486
Directions
From I-10 exit Greenhouse Rd. and head North. Left at Morton Rd. Left at Lake Ridge Place Dr. and left on Juniper Vale Circle.
Interior Features
Total Rooms
8
Primary Bathroom Description
Half Bath, Primary Bath: Tub/Shower Combo
Room Descriptions
Dining Room, Utility, 10x9 Breakfast, 12x10 Bedroom, 12x11 Bedroom, 12x12 Bedroom, 14x15 Primary Bedroom, 16x14 Family
1/2 Baths
1
Bedroom Description
All Bedrooms Up, En-Suite Bath, Walk-In Closet
Has Fireplace
No
Exterior Features
Style
Traditional
Garage Spaces
2
Stories
2
Has a Pool
No
Is New Construction
No
Lot Description
Subdivision Lot
Exterior
Back Yard Fenced, Patio/Deck
Lot Size in Acres
0.108
Parking Description
Attached Garage
Lot Size in Sq. Ft.
4,725
Has Garage
Yes
Is One Story
No
School
School District
Katy
Middle School
MAYDE CREEK JUNIOR HIGH SCHOOL
Elementary School
RHOADS ELEMENTARY SCHOOL
High School
MAYDE CREEK HIGH SCHOOL
Additional Information
Property Type
RNT
Status
Active
Property SubType
Rental
Pets
Case By Case Basis
Year Built
2002
Lease Terms
Long Term, One Year
Similar Listings
Mortgage Calculator
$9
per month
30 Year Fixed. 3.52% Interest Rate.
Principal + Interest
$8
Monthly Tax
$1
Monthly Insurance
$0
yrs
%
$
$
Based on a fully amortized fixed rate loan. Ask your agent for the tax rates in your area. Insurance estimate is based on an average cost, your final premium cost will be determined by the type of coverage you select. This program only provides an estimate.
Schools
Walk Score
Real Estate IDX Powered by iHomefinder