
19426 GLADEWATER DRIVE, TOMBALL, TX 77375
Homes for sale in Tomball.
Homes for sale in 77375.
19426 Gladewater Drive
Tomball, TX 77375
List Price$250,000
Listing #21945505
3
Bedrooms
2 full
Bathrooms
1,649
Square Feet
House
Type
About This Property
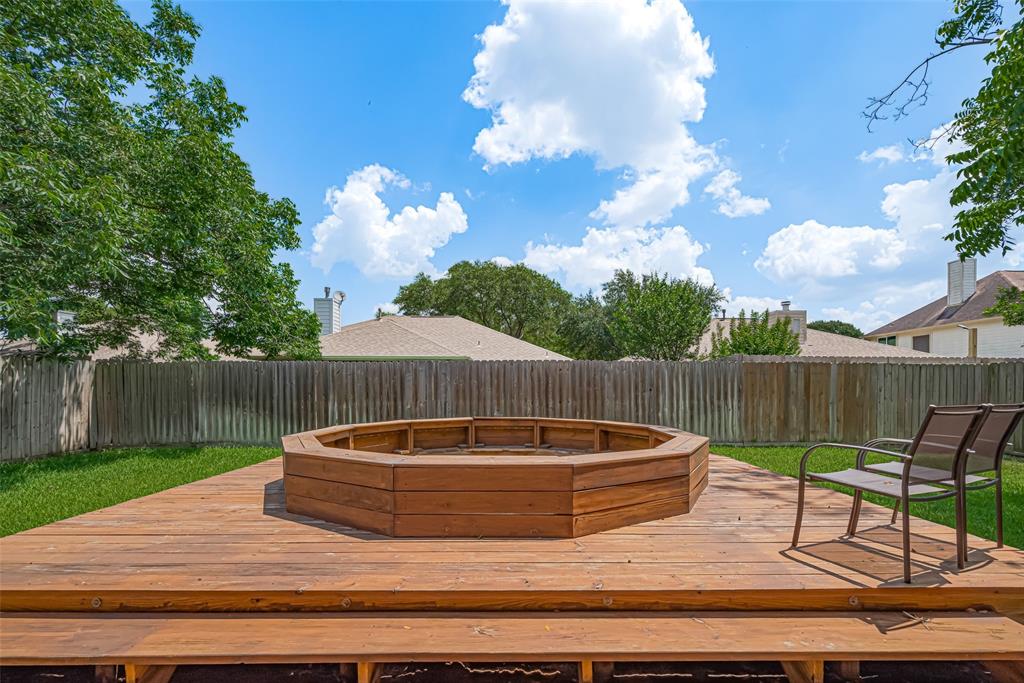
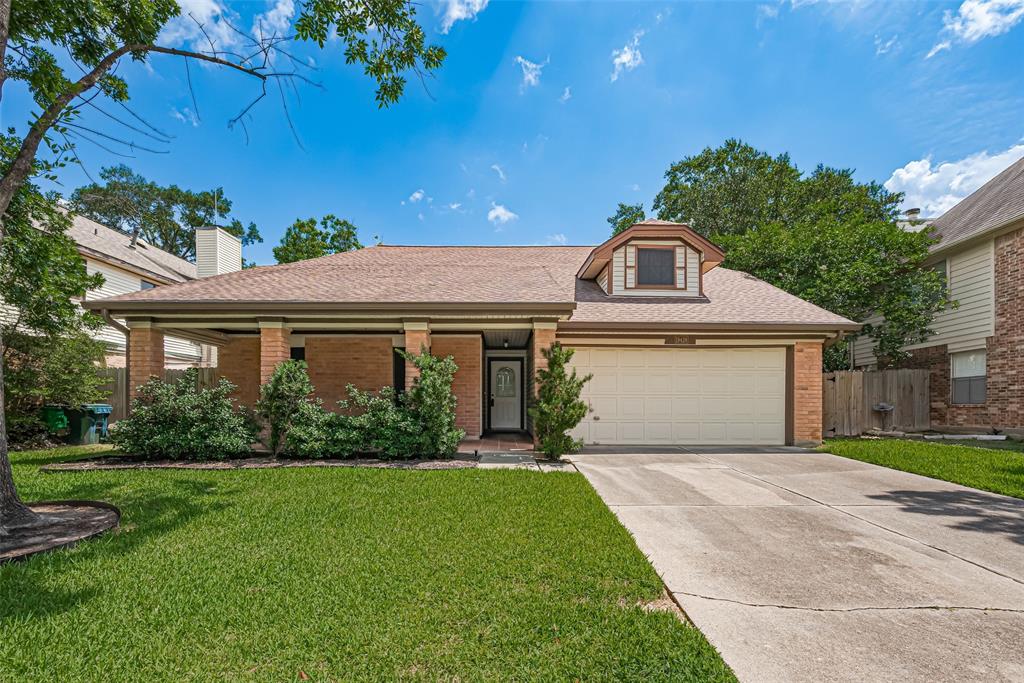
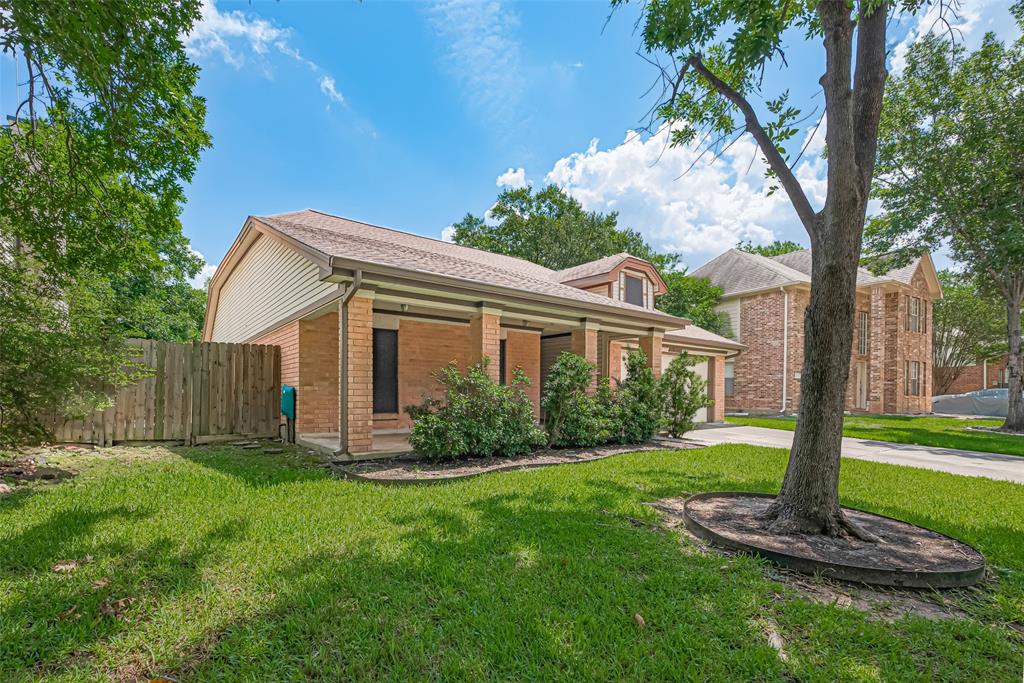
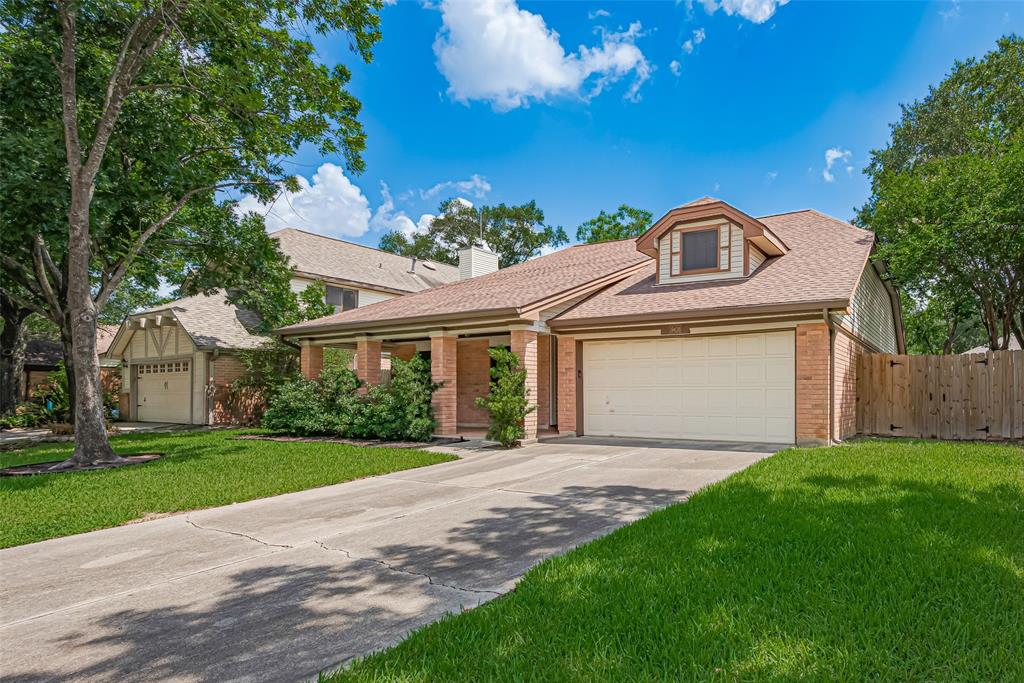
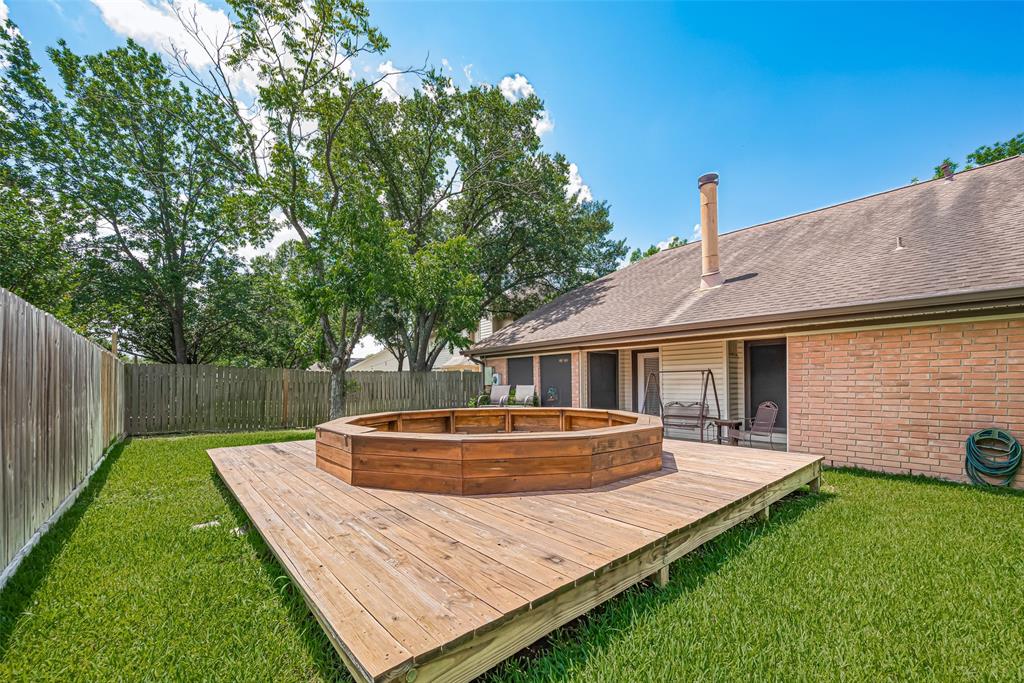

Welcome to this beautifully updated 3-bedroom, 2-bathroom single-story home offering 1,649 square feet of comfortable living space in a peaceful neighborhood. From the moment you arrive, the covered front porch--perfect for rocking chairs or a cozy swing--invites you to relax and feel at home. Step inside to discover an open living area featuring rich hardwood floors, soaring ceilings, and a warm fireplace that creates the perfect gathering space. The updated kitchen is a cook's dream, complete with granite countertops, classic subway tile backsplash, a breakfast bar, and plenty of cabinet space. The spacious primary suite offers a quiet retreat with an ensuite bathroom and a generous walk-in closet. Two additional bedrooms provide flexibility for guests, a home office, or a growing family. Located in a quiet, established neighborhood with convenient access to local shops, schools, and amenities, this home combines comfort, charm, and functionality in one fantastic package.
Property Features
Location Information
County
Harris
Geo Market Area
Spring/Klein/Tomball
MLS Area
14
Subdivision
Three Lakes Sec 01
Latitude
30.048433
Directions
249 North to Northpointe Blvd, Turn right onto Three Lakes Blvd, Turn left onto Gladewater and the home will be 400 ft on the right.
Longitude
-95.606728
Interior Features
Primary Bedroom on Main
Yes
Primary Bathroom Description
Full Secondary Bathroom Down, Primary Bath: Double Sinks
Total Rooms
6
Has Fireplace
Yes
Room Descriptions
10x10 Bedroom, 10x11 Bedroom, 12x10 Dining Room, 12x17 Kitchen, 14x21 Living Room, 15x14 Primary Bedroom
Fireplace Description
Freestanding, Gas Connections
Bedroom Description
All Bedrooms Down, Primary Bed - 1st Floor, Walk-In Closet
Exterior Features
Style
Ranch, Traditional
Has a Pool
No
Stories
1
Acre Range
0 Up To 1/4 Acre
Is New Construction
No
Lot Description
Subdivision Lot
Siding
Brick, Cement Board
Lot Size in Acres
0.145
Parking Description
Attached Garage
Lot Size in Sq. Ft.
6,300
Has Garage
Yes
Is One Story
Yes
Garage Spaces
2
School
School District
Klein
Middle School
ULRICH INTERMEDIATE SCHOOL
Elementary School
KOHRVILLE ELEMENTARY SCHOOL
High School
KLEIN CAIN HIGH SCHOOL
Additional Information
Finance Available
Cash Sale, Conventional, FHA, VA
Year Built
1986
Property Type
SFR
Status
Active
Property SubType
Single-Family
Similar Listings
Mortgage Calculator
$1,166
per month
30 Year Fixed. 3.52% Interest Rate.
Principal + Interest
$900
Monthly Tax
$208
Monthly Insurance
$58
yrs
%
$
$
Based on a fully amortized fixed rate loan. Ask your agent for the tax rates in your area. Insurance estimate is based on an average cost, your final premium cost will be determined by the type of coverage you select. This program only provides an estimate.
Schools
Walk Score
Real Estate IDX Powered by iHomefinder