
19411 SWEET OAK, SAN ANTONIO, TX 78258
Homes for sale in San Antonio.
Homes for sale in 78258.
List Price$425,999
19411 Sweet Oak
San Antonio, TX 78258

Listing #1925418
4
Bedrooms
3 full
Bathrooms
2,390
Square Feet
House
Type
About This Property
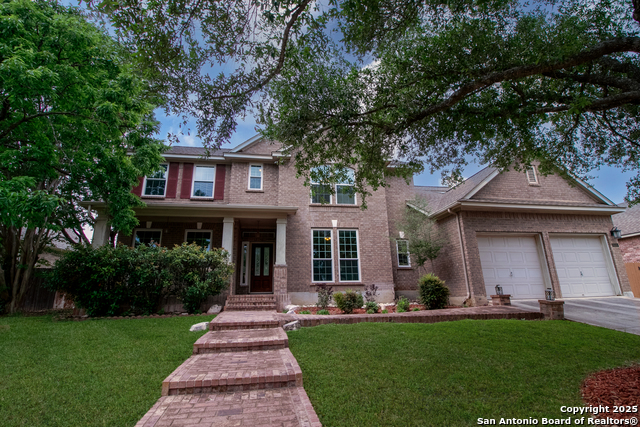
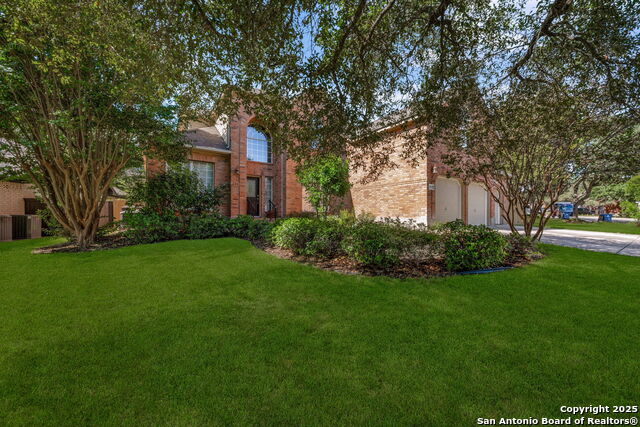
Welcome to 19411 Sweet Oak, a beautifully updated 4-bedroom, 3-bath home located in the highly desirable Oaks at Sonterra. This stunning residence offers 2,390 sq. ft. of living space on a 0.23-acre lot, featuring soaring 19-foot ceilings and large windows that fill the living room with natural light. The spacious kitchen showcases quartz countertops, a large island, and an open layout that flows seamlessly into the living room-perfect for entertaining or casual family gatherings. A cozy wood burning fireplace anchors the living area, creating a warm and inviting atmosphere. The primary suite serves as a private retreat with a spa-like ensuite bath featuring a garden tub, separate shower, dual vanities, and a walk-in closet. Additional bedrooms offer flexibility for family, guests, or a home office. Step outside to enjoy a peaceful backyard oasis, ideal for relaxing or outdoor dining. Located in the heart of Stone Oak, this home provides access to top-rated schools, shopping, dining, and a vibrant community. Residents enjoy proximity to a country club offering golf, tennis, dining, and social events-making everyday living feel like a resort experience.
Seller's Representative
Phyllis Browning Company
Similar Listings


Schools
Walk Score

© 2026 LERA MLS. All rights reserved.
© 2026 LERA MLS. All rights reserved.
The data relating to real estate on this website comes in part from the Internet Data Exchange (IDX) Program of the LERA MLS. IDX information is provided exclusively for consumers' personal non-commercial use and may not be used for any purpose other than to identify prospective properties consumers may be interested in purchasing. All Information Is Deemed Reliable But Is Not Guaranteed Accurate.
LERA MLS data last updated at August 16, 2026, 4:45 AM CT
Real Estate IDX Powered by iHomefinder