
19401 KING RANCH DR., FLINT, TX 75762
Homes for sale in Flint.
Homes for sale in 75762.
List Price$1,795Rental
19401 King Ranch Dr.
Flint, TX 75762
Listing #26010070
3
Bedrooms
2 full
Bathrooms
1,458
Square Feet
Rental
Type
About This Property
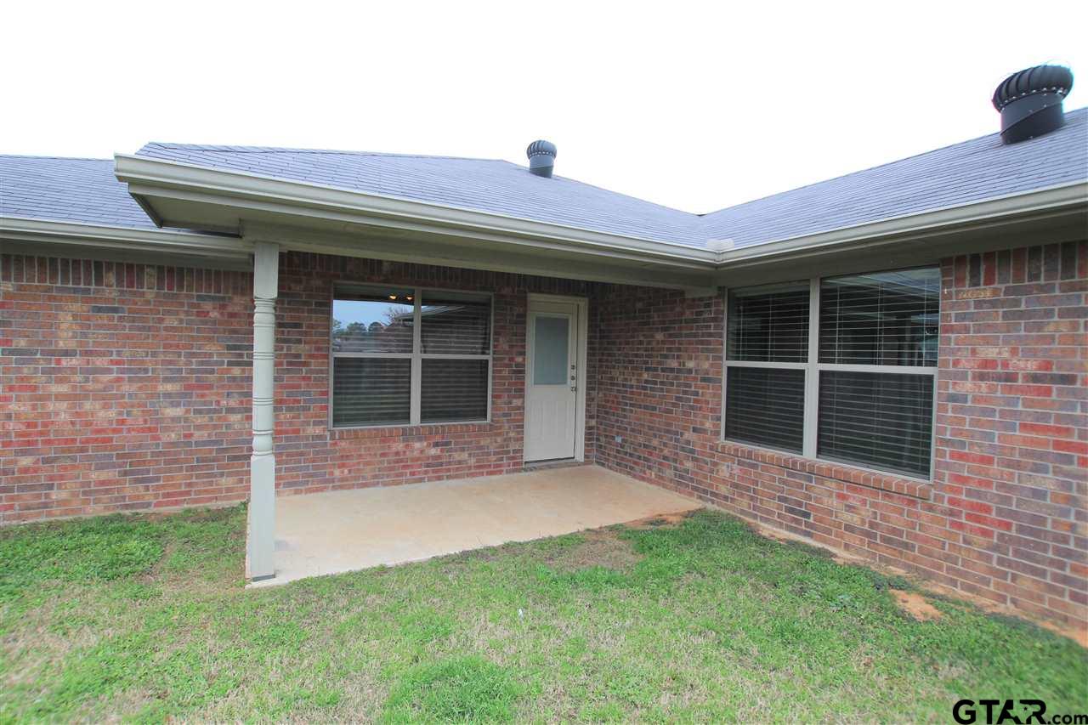
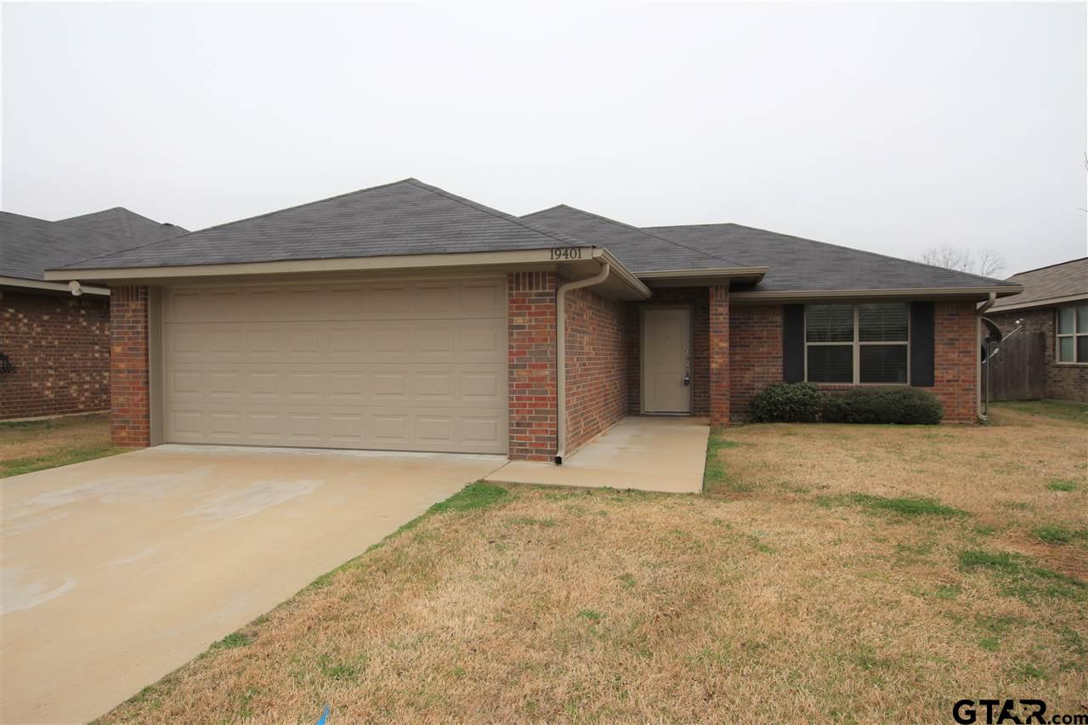
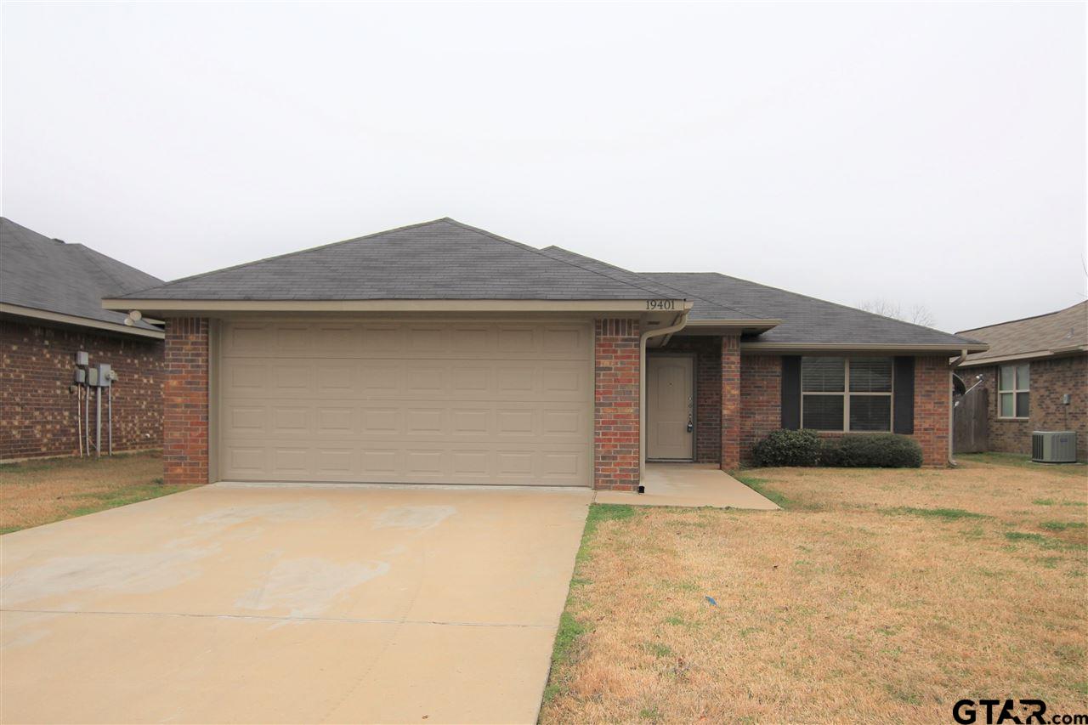
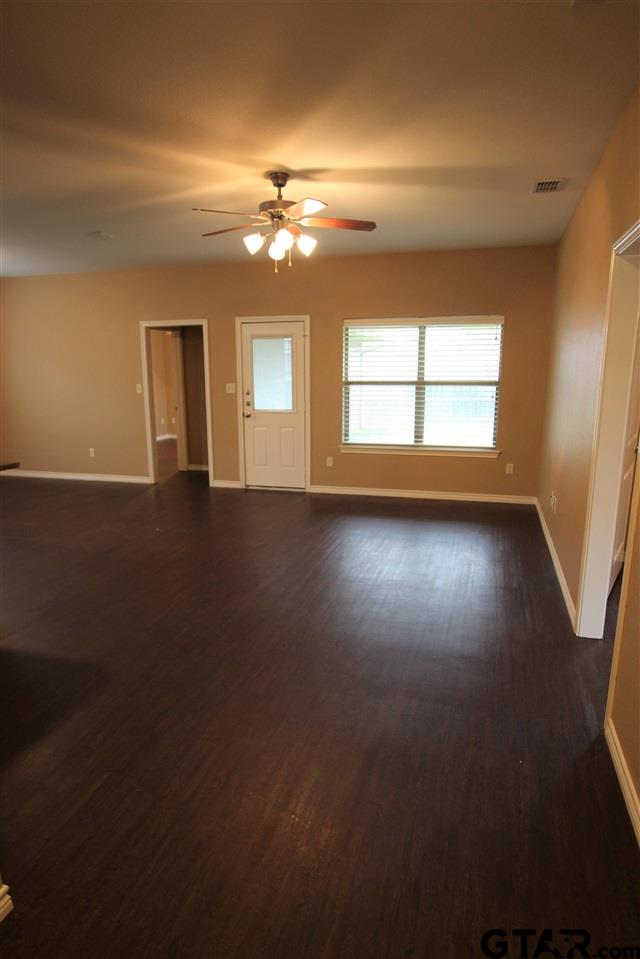
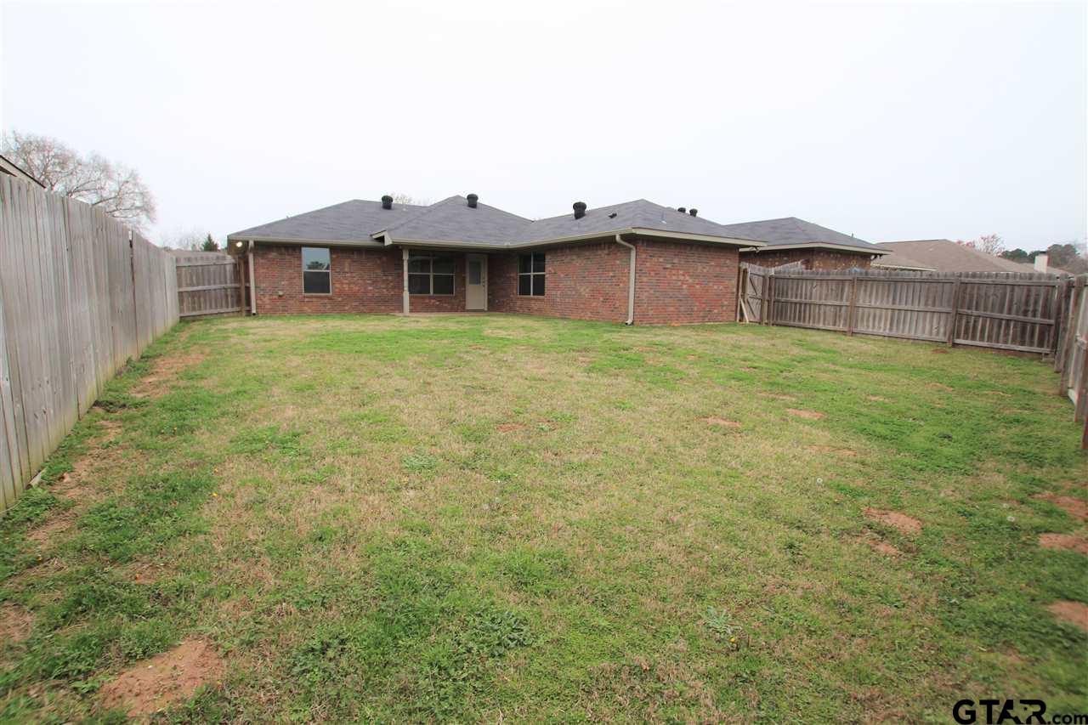
Discover the perfect blend of comfort and style at 19401 King Ranch in Flint! Built in 2014, this beautifully designed 3-bedroom, 2-bath home with a 2-car garage offers modern living in a desirable location within Tyler ISD. Step inside to an inviting open-concept floor plan featuring vinyl wood-look plank flooring throughout, abundant cabinet space, and stylish finishes that make everyday living effortless. The spacious primary suite boasts elegant tiered ceilings and a generous walk-in closet, creating the perfect retreat at the end of the day. Enjoy outdoor living with a large covered patio and a privacy-fenced backyard, ideal for relaxing or entertaining. Front yard landscaping is included for added convenience and curb appeal. Appliances included: refrigerator, dishwasher, oven/stove, and microwave. Tenant to provide washer and dryer. Don't miss your opportunity to call this exceptional home yours -- contact us today to schedule a showing! **PLEASE DO NOT ATTEMPT TO SEE INSIDE THIS HOME WITHOUT AN APPOINTMENT** This property is currently occupied. Guided tours are available Monday through Friday from 9 a.m. to 5 p.m., with a 24-hour notice requirement.
Property Features
Location Information
County
Smith
Directions
Take Hwy. 69 South keep going past FM 346 0.5 miles, turn right on CR 1215 (Walnut Hill) stay on Walnut Hill for 0.6 miles to The Ranch on the left. Turn into the ranch and take immediate Right, property will be on the left.
Subdivision
The Ranch
Interior Features
Interior
Master Bedroom Split, All Bedrooms Downstairs, Walk-In Closet, Ceiling Fan
Heating
Central/Electric
Full Baths
2
Cooling
Central Electric
Fireplace Description
Other
Appliances
Electric Range, Dishwasher, Microwave, Refrigerator
Exterior Features
Style
Traditional
Fencing
Wood
Stories
One
Pool / Spa
None
Construction
Brick
Other Structures
Mobile Home
Foundation
Slab
Lot Size in Acres
0
Roof
Composition
Has Waterfront
No
Garage Spaces
2
Is One Story
Yes
School
Elementary School
Owens
High School
Tyler Legacy
Middle School
Hubbard
Additional Information
Property Type
RNT
General
Smoke Detector(s)
Property SubType
Single Family Residence
Taxes
0.0
Year Built
2014
Tax Year
2026
Status
Active
Square Feet Source
SCAD
Similar Listings
Mortgage Calculator
$7
per month
30 Year Fixed. 3.52% Interest Rate.
Principal + Interest
$6
Monthly Tax
$1
Monthly Insurance
$0
yrs
%
$
$
Based on a fully amortized fixed rate loan. Ask your agent for the tax rates in your area. Insurance estimate is based on an average cost, your final premium cost will be determined by the type of coverage you select. This program only provides an estimate.
Schools
Walk Score
Listing Courtesy of Ashley Myrick, Crosspointe Management Group, LLC

© 2026 Greater Tyler Association of REALTORS®. All rights reserved.
© 2026 Greater Tyler Association of REALTORS®. All rights reserved.
The data relating to real estate for sale on this website comes in part from the Internet Data Exchange (IDX) of the Greater Tyler Association of REALTORS® Multiple Listing Service. IDX information is provided exclusively for consumers? personal, non-commercial use, that it may not be used for any purpose other than to identify prospective properties consumers may be interested in purchasing, and that data is deemed reliable but is not guaranteed accurate by the MLS. The MLS may, at its discretion, require use of other disclaimers as necessary to protect Participants and/or the MLS from liability.
GTAR data last updated at July 21, 2026, 2:21 PM CT
Real Estate IDX Powered by iHomefinder