
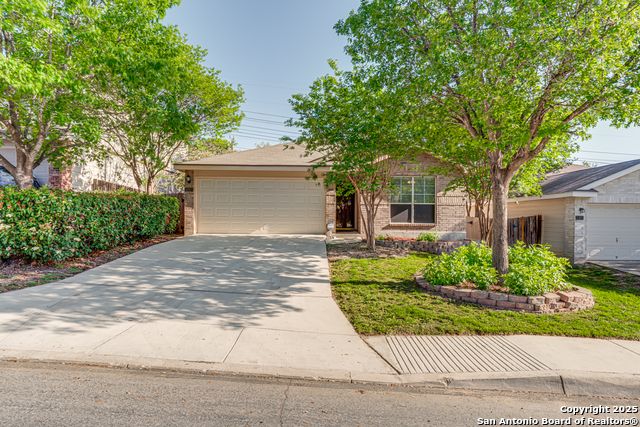
1939 OWLWOLF CRK, SAN ANTONIO, TX 78245
Homes for sale in San Antonio.
Homes for sale in 78245.
List Price$229,900
1939 OWLWOLF CRK
San Antonio, TX 78245

Listing #1962435
3
Bedrooms
2 full
Bathrooms
1,574
Square Feet
House
Type
About This Property
This charming single-story home, nestled in a well-established neighborhood, offers an excellent blend of comfort, functionality, and move-in-ready convenience. The thoughtfully designed floor plan feels open and inviting, with some fresh interior paint enhancing the bright, airy atmosphere. The kitchen boasts a walk-in pantry with plenty of additional storage. Recent upgrades-including a newer HVAC system and roof-provide added peace of mind for years to come. The extended driveway with a third parking space is a practical perk perfect for guests or additional vehicles. Step outside to enjoy a covered patio overlooking a spacious backyard filled with mature trees, offering both shade and privacy. A standout feature is the large 12' x 12' workshop with its own porch-ideal for hobbyists, DIY projects, or extra storage. Conveniently located with easy access to Loop 1604, Highway 90, and Highway 151, this home is just minutes from shopping, dining, and everyday essentials. Ready for its next owners, this home combines charm, updates, and location-making it a fantastic place to become your home.
Seller's Representative
Garrett Wright Properties, LLC
Similar Listings


Schools
Walk Score

© 2026 LERA MLS. All rights reserved.
© 2026 LERA MLS. All rights reserved.
The data relating to real estate on this website comes in part from the Internet Data Exchange (IDX) Program of the LERA MLS. IDX information is provided exclusively for consumers' personal non-commercial use and may not be used for any purpose other than to identify prospective properties consumers may be interested in purchasing. All Information Is Deemed Reliable But Is Not Guaranteed Accurate.
LERA MLS data last updated at August 5, 2026, 11:41 AM CT
Real Estate IDX Powered by iHomefinder