
1938 FAR NIENTE, SAN ANTONIO, TX 78258
Homes for sale in San Antonio.
Homes for sale in 78258.
List Price$950,000
1938 Far Niente
San Antonio, TX 78258
Listing #1956303
5
Bedrooms
4 full
Bathrooms
3,881
Square Feet
House
Type
About This Property
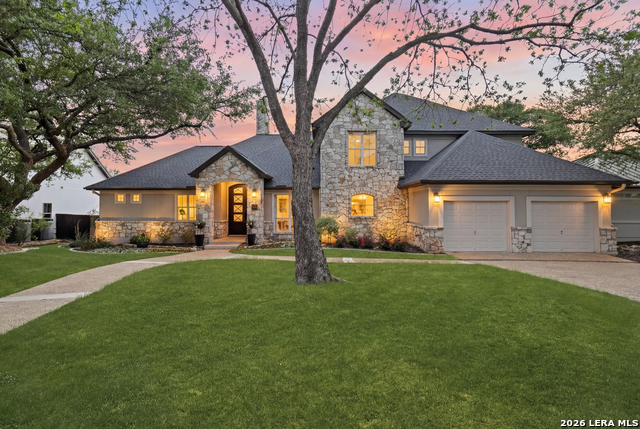
Greenbelt privacy, a screened outdoor living retreat, and fully renovated kitchen and primary bath, 1938 Far Niente is the kind of home buyers hope to find in The Vineyard, but rarely see come on market. Tucked at the end of a quiet cul de sac in the exclusive Province at The Vineyard, this beautiful custom home sits on a 0.3 acre greenbelt lot, framed by mature oaks and thoughtfully transformed with extensive, high level renovations throughout. The gourmet kitchen, featuring custom cabinetry, quartzite counters, a designer Walker Zanger backsplash, and a high end appliance package including a Jenn Air built in refrigerator and Monogram gas range. The main living room centers around a stone fireplace, and is framed by expansive windows which overlook the greenbelt. Wide plank engineered hardwood floors run throughout the main level. Outdoor living has been completely reimagined to maximize both privacy and enjoyment. A screened in porch with integrated lighting, outdoor kitchen, and hot tub creates a true extension of the home, while a lower deck and fire pit seating area offer additional spaces to gather beneath the canopy of mature trees. The primary suite on the main level serves as a private retreat, featuring a fully renovated bathroom in 2026 with a freestanding soaking tub, walk in glass shower, updated cabinetry, and refined finishes. A separate guest suite downstairs, thoughtfully positioned away from the primary, provides ideal privacy for visitors. A study with custom built ins completes the first floor. Upstairs offers versatility with a spacious game room, a private secondary suite, and two additional bedrooms connected by a Jack and Jill bath, each enhanced with updated fixtures and finishes, and new carpet. A second study sits alongside a kitchenette, and flexible bonus space in the converted attic provides room to live, work, and unwind. Located within walking distance to the neighborhood pool and Vineyard Ranch Elementary School, and with bus service to Lopez Middle School and Reagan High School, this home offers a rare opportunity to enjoy a fully renovated property on a premier greenbelt lot in one of North Central San Antonio's most sought after communities.
Seller's Representative
Kuper Sotheby's Int'l Realty
Similar Listings


Schools
Walk Score

© 2026 LERA MLS. All rights reserved.
© 2026 LERA MLS. All rights reserved.
The data relating to real estate on this website comes in part from the Internet Data Exchange (IDX) Program of the LERA MLS. IDX information is provided exclusively for consumers' personal non-commercial use and may not be used for any purpose other than to identify prospective properties consumers may be interested in purchasing. All Information Is Deemed Reliable But Is Not Guaranteed Accurate.
LERA MLS data last updated at July 29, 2026, 8:44 PM CT
Real Estate IDX Powered by iHomefinder