
1935 CREEKWOOD COVE, MISSOURI CITY, TX 77459
Homes for sale in Missouri City.
Homes for sale in 77459.
1935 Creekwood Cove
Missouri City, TX 77459
List Price$3,300Rental
Listing #46913176
4
Bedrooms
3 full, 1 partial
Bathrooms
2,974
Square Feet
Rental
Type
About This Property
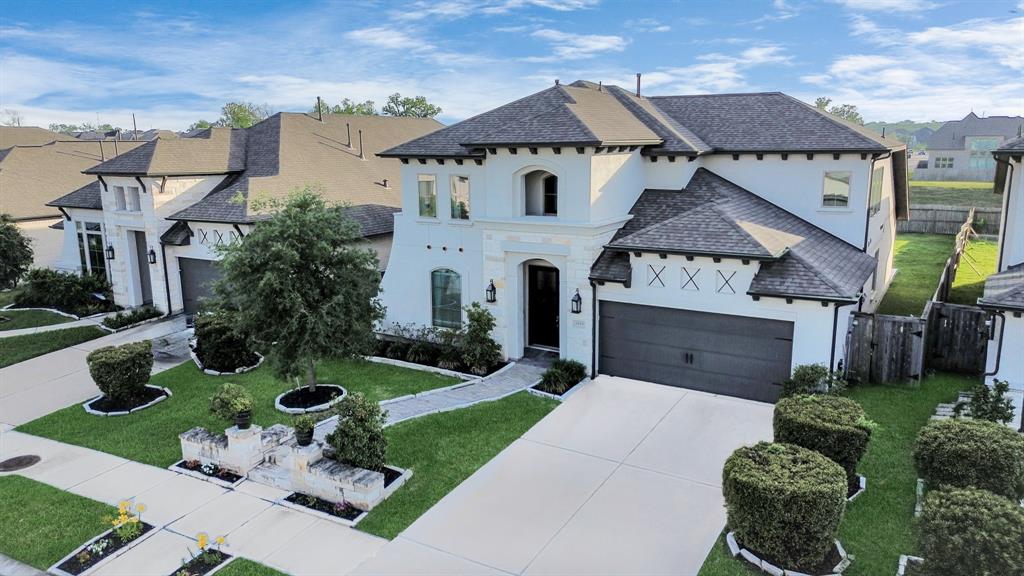
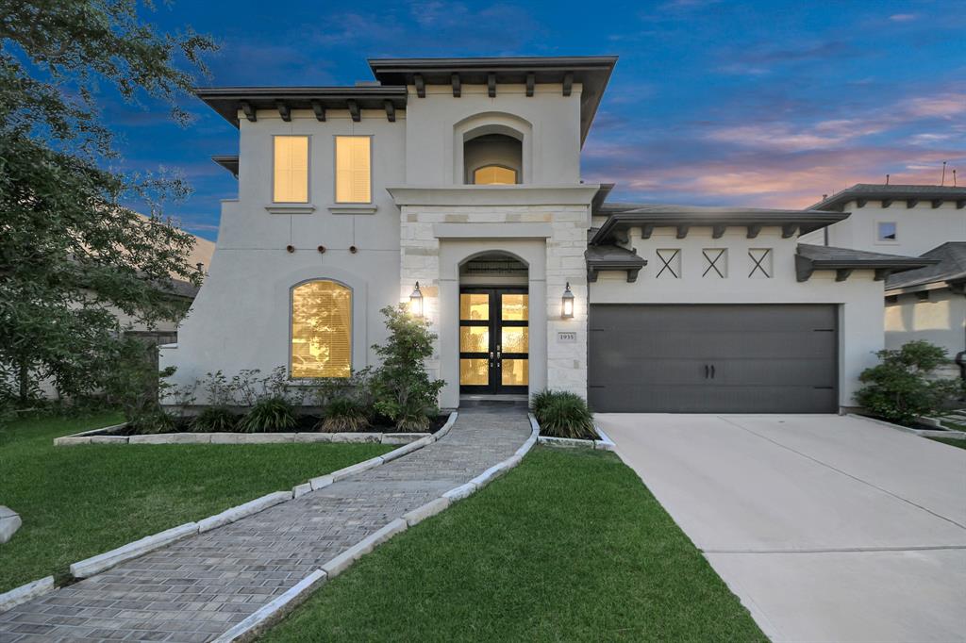
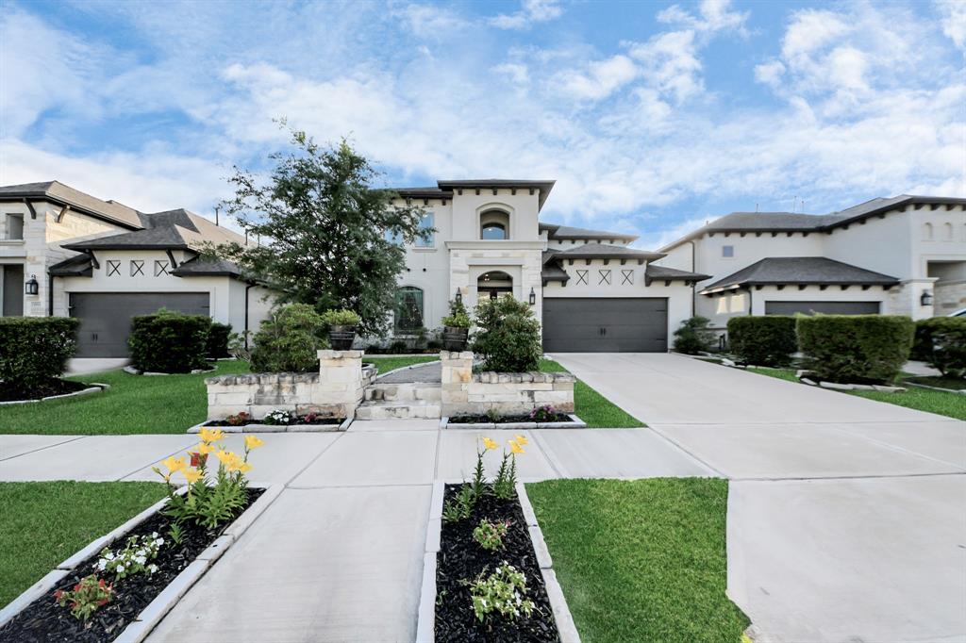
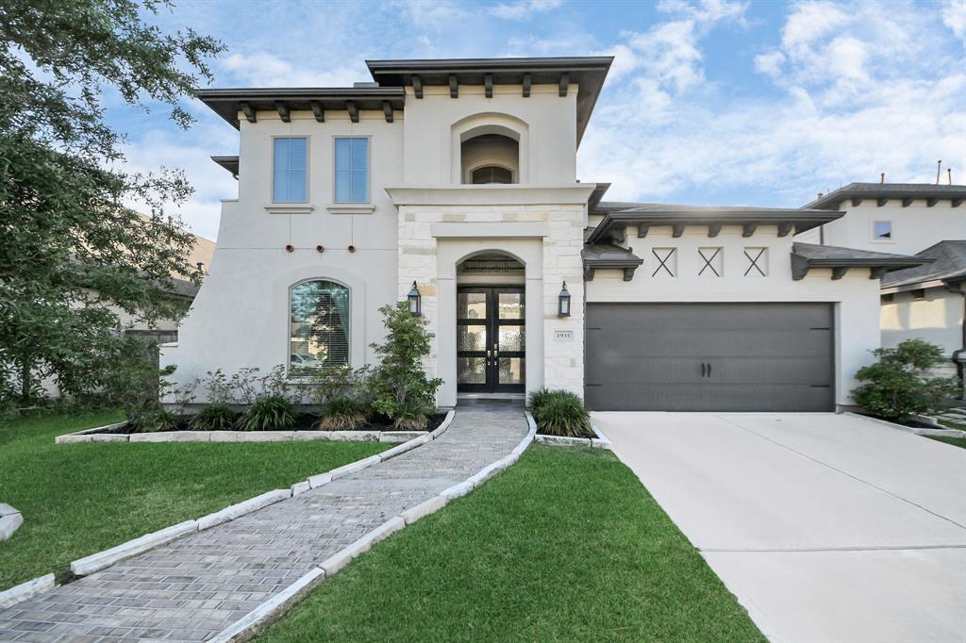
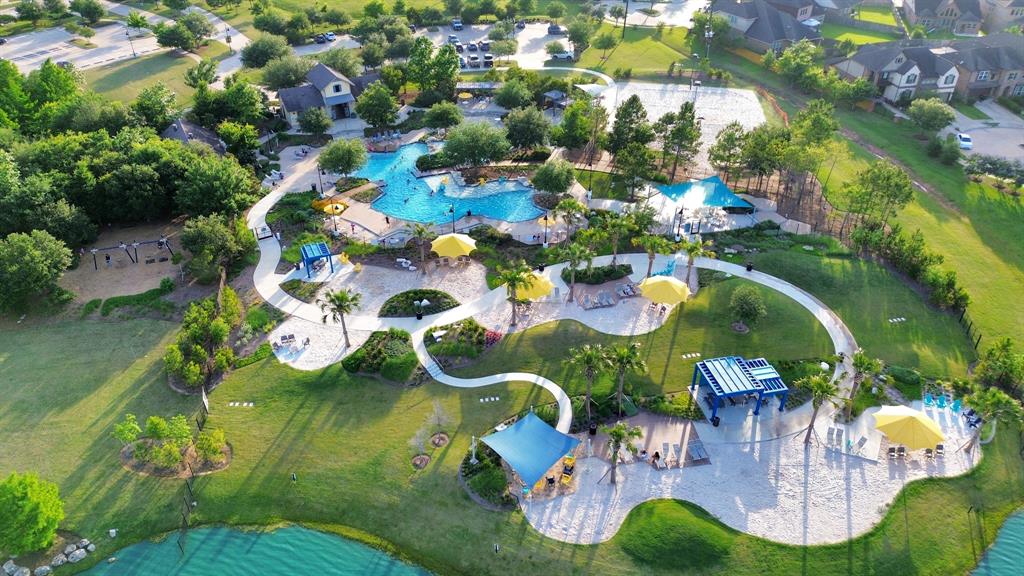
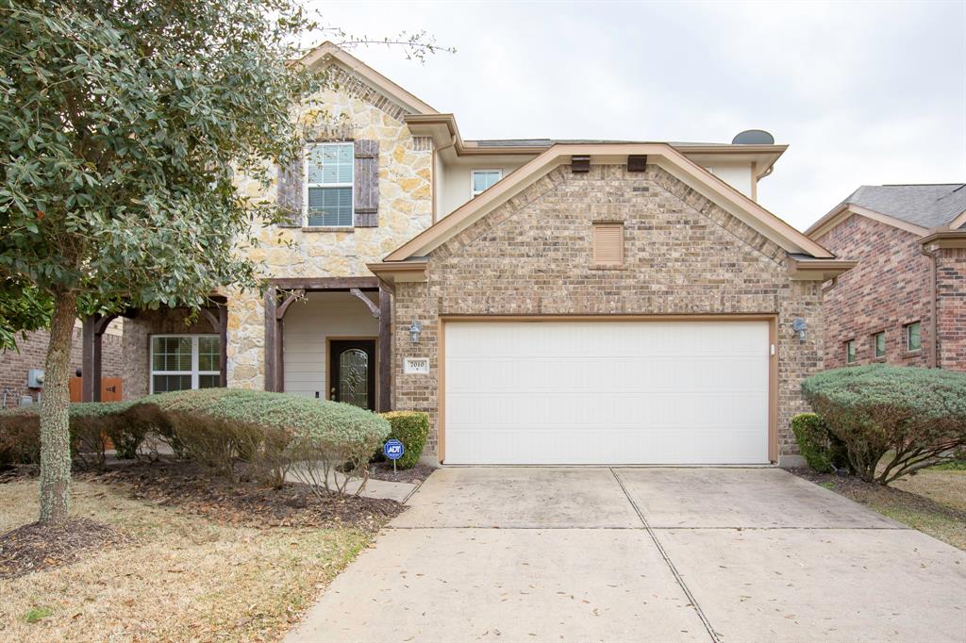
Welcome to 1935 Creekwood Cove, an exquisitely maintained 4 bedroom (2 bedrooms down), 3.5 bath home in the top selling community of Sienna. Built by Perry Homes as part of their exclusive Valencia product line, this Mediterranean style residence features a spacious open layout, high ceilings, and abundant natural light. As you enter the home, you will notice the double front doors, wood-like tile floors, and 8-foot doors throughout the first floor. The gourmet kitchen flows into a bright living area, perfect for entertaining! Enjoy a large backyard with no back neighbors, an extended covered patio with an outdoor kitchen, and plenty of space to relax or entertain. No carpet in the home! Located minutes from top-rated Fort Bend ISD schools, shopping, dining, and major highways, this home has access to it all! Sienna offers resort-style amenities including pools, trails, sports facilities, and more. Don't miss this exceptional opportunity, call to schedule a showing today!
Property Features
Location Information
County
Fort Bend
Geo Market Area
Sienna Area
MLS Area
38
Subdivision
Sienna Plantation Sec 33-A
Latitude
29.472696
Directions
From Hwy 6, head South on Sienna Parkway for about 5 miles then turn right onto Sienna River Parkway. Turn left onto Valencia Grove, right onto Orchard Trail, continue straight and the home will be on your right side.
Longitude
-95.526516
Master Planned Community
Sienna
Interior Features
Primary Bedroom on Main
Yes
Primary Bathroom Description
Full Secondary Bathroom Down, Half Bath, Primary Bath: Double Sinks, Primary Bath: Separate Shower, Primary Bath: Soaking Tub, Secondary Bath(s): Tub/Shower Combo, Vanity Area
Total Rooms
10
1/2 Baths
1
Room Descriptions
Primary Bath, 11 x 12 Bedroom, 11 x 13 Bedroom, 12 x 13 Bedroom, 12 x 13 Home Office/Study, 14 x 17 Primary Bedroom, 15 x 10 Breakfast, 15 x 21 Family, 16 x 11 Dining Room, 16 x 15 Game Room
Has Fireplace
No
Bedroom Description
1 Bedroom Down - Not Primary BR, 2 Bedrooms Down, En-Suite Bath, Primary Bed - 1st Floor, Walk-In Closet
Exterior Features
Style
Mediterranean
Has a Pool
No
Stories
2
Golf Course
Yes
Is New Construction
No
Acre Range
0 Up To 1/4 Acre
Exterior
Back Yard, Back Yard Fenced, Fully Fenced, Sprinkler System
Lot Description
In Golf Course Community, Subdivision Lot
Parking Description
Attached Garage
Lot Size in Acres
0.208
Has Garage
Yes
Lot Size in Sq. Ft.
9,070
Garage Spaces
2
Is One Story
No
School
School District
Fort Bend
Middle School
THORNTON MIDDLE SCHOOL (FORT BEND)
Elementary School
ALYSSA FERGUSON ELEMENTARY
High School
ALMETA CRAWFORD HIGH SCHOOL
Additional Information
Property Type
RNT
Status
Active
Property SubType
Rental
Pets
Not Allowed
Year Built
2020
Lease Terms
Long Term, One Year
Similar Listings
Mortgage Calculator
$13
per month
30 Year Fixed. 3.52% Interest Rate.
Principal + Interest
$11
Monthly Tax
$2
Monthly Insurance
$0
yrs
%
$
$
Based on a fully amortized fixed rate loan. Ask your agent for the tax rates in your area. Insurance estimate is based on an average cost, your final premium cost will be determined by the type of coverage you select. This program only provides an estimate.
Schools
Walk Score
Real Estate IDX Powered by iHomefinder