
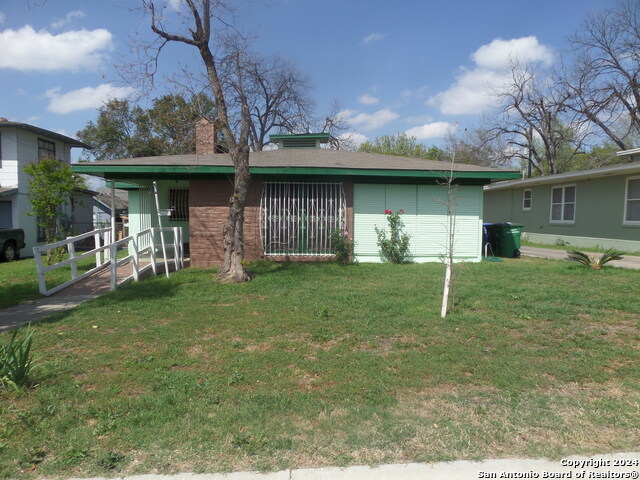
1933 MCKINLEY AVENUE, SAN ANTONIO, TX 78210
Homes for sale in San Antonio.
Homes for sale in 78210.
List Price$215,000
1933 McKinley Avenue
San Antonio, TX 78210
Listing #1932338
3
Bedrooms
2 full
Bathrooms
1,352
Square Feet
House
Type
About This Property
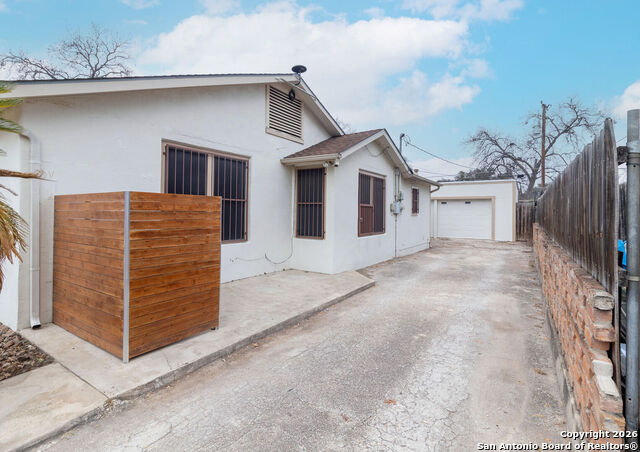
This charming home is in the heart of San Antonio's vibrant south side. It offers a great opportunity for homeowners or investors looking for convenience, character, and value. Everything has been taken care of for you, from flooring to painting, even the landscaping. The sellers have given this property utmost attention since 1999 and it shows! Highland Park Estates is an established neighborhood with charm and convenient access to all the best our city has to offer. This property qualifies for CRA (community reinvestment act) financing with 3% down, min score 620, no mortgage insurance, not income specific, primary residence, 30 year fixed as low as 5.875 (currently). TSAHC. Schedule your private tour today.
Seller's Representative
Burney Properties
Similar Listings

Schools
Walk Score

© 2026 LERA MLS. All rights reserved.
© 2026 LERA MLS. All rights reserved.
The data relating to real estate on this website comes in part from the Internet Data Exchange (IDX) Program of the LERA MLS. IDX information is provided exclusively for consumers' personal non-commercial use and may not be used for any purpose other than to identify prospective properties consumers may be interested in purchasing. All Information Is Deemed Reliable But Is Not Guaranteed Accurate.
LERA MLS data last updated at July 30, 2026, 9:33 AM CT
Real Estate IDX Powered by iHomefinder