
19314 CAMELLIA BEND CIRCLE, SPRING, TX 77379
Homes for sale in Spring.
Homes for sale in 77379.
19314 Camellia Bend Circle
Spring, TX 77379
List Price$430,000
Listing #5049820
4
Bedrooms
3 full, 1 partial
Bathrooms
2,914
Square Feet
House
Type
About This Property
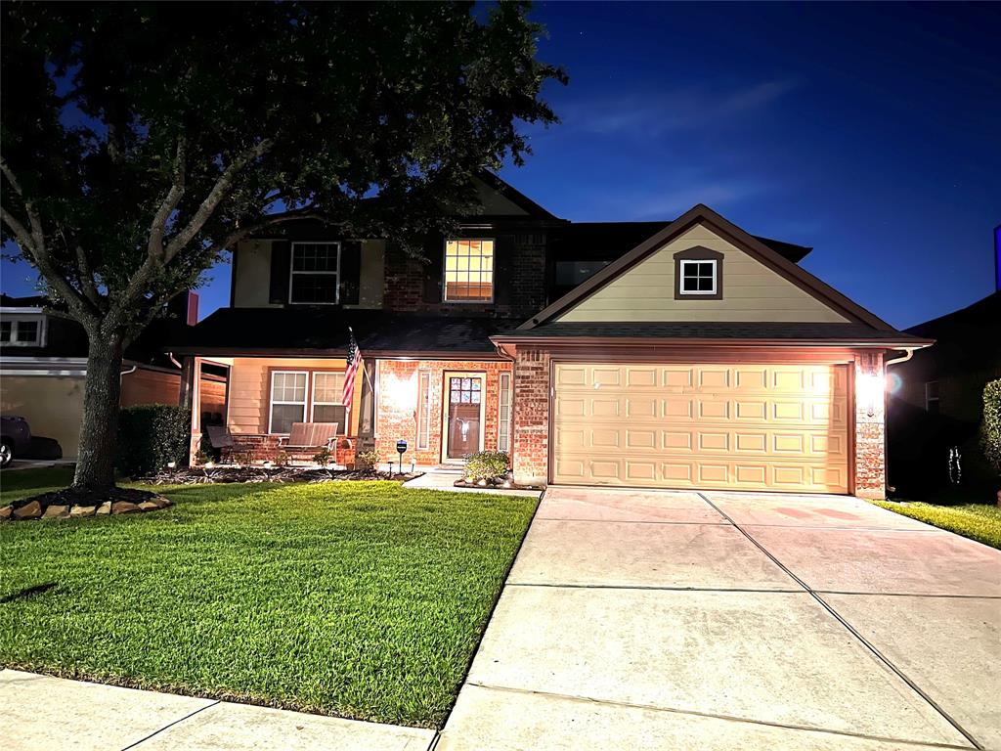
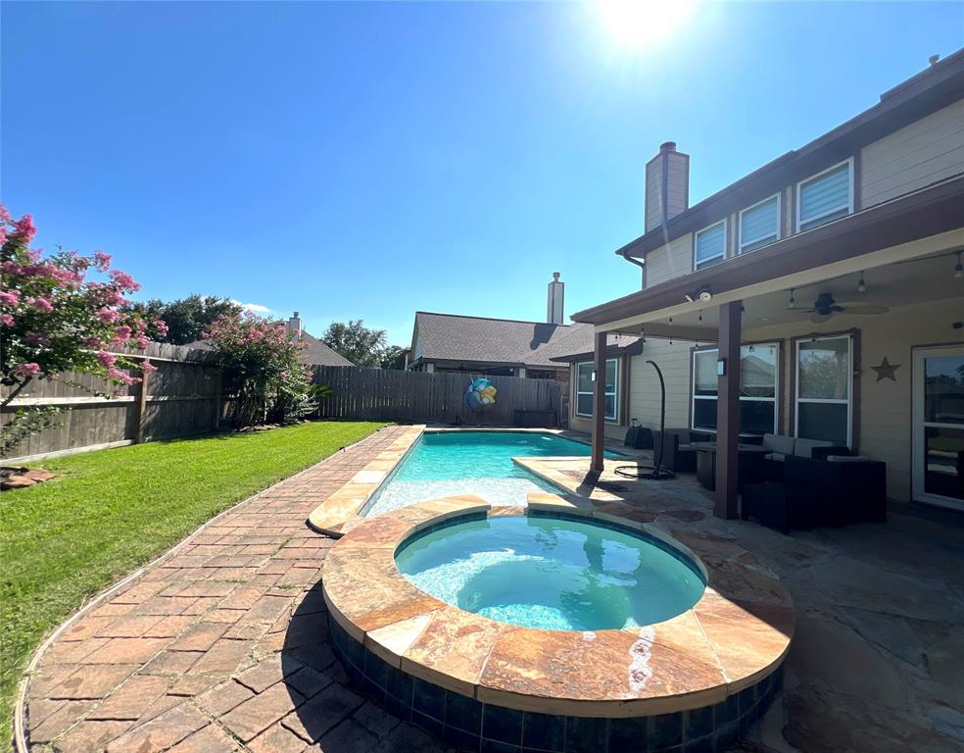
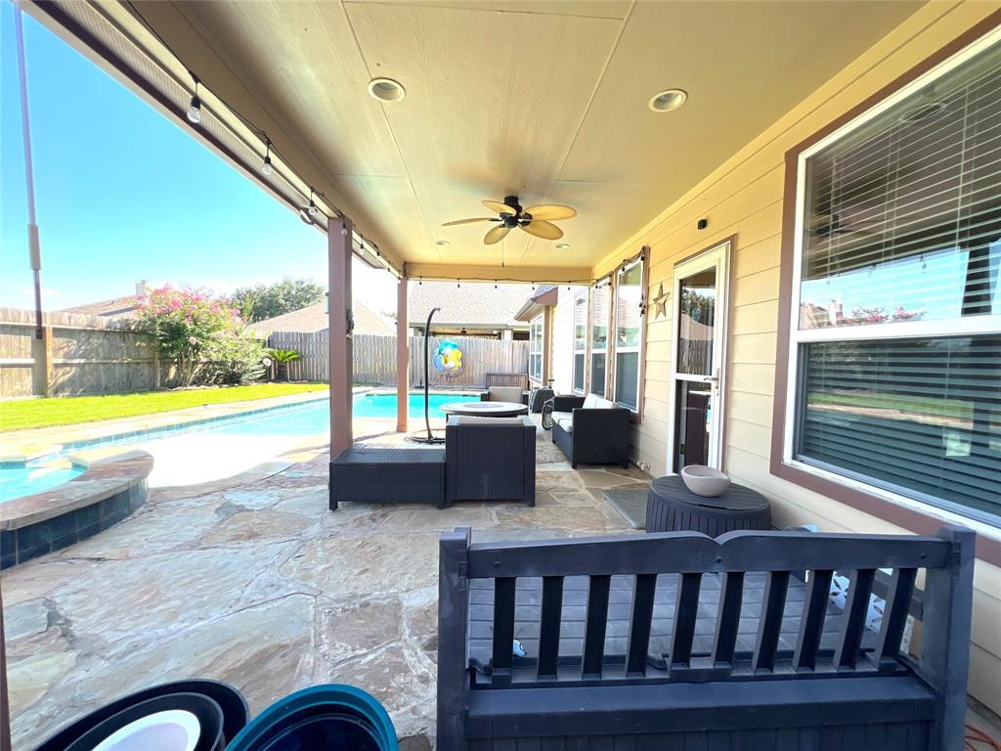
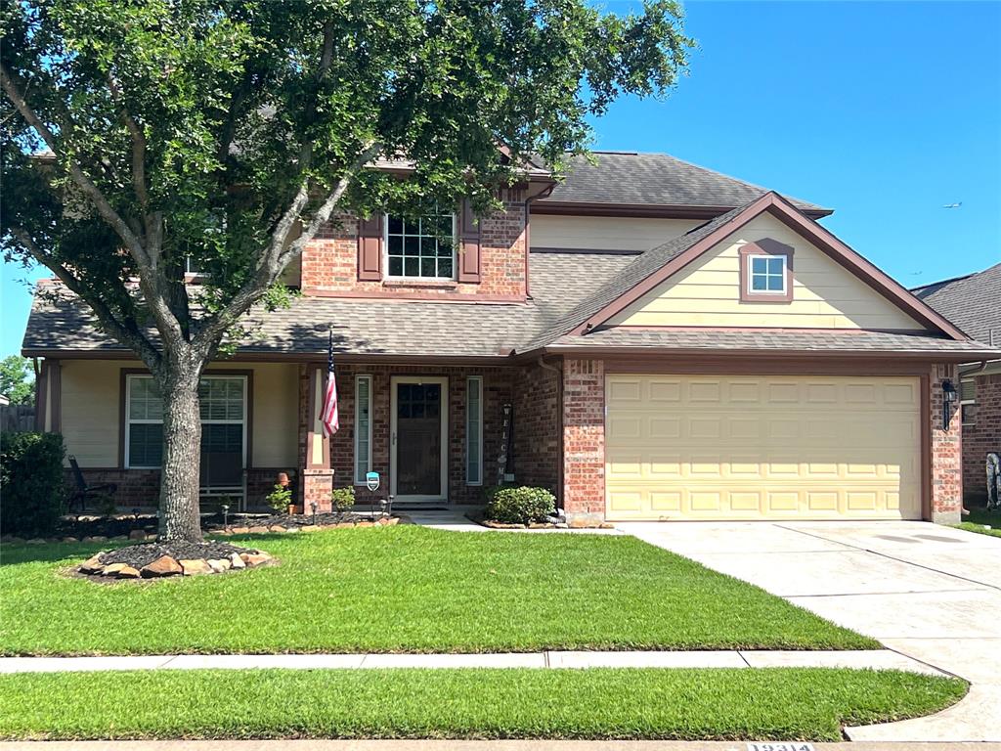
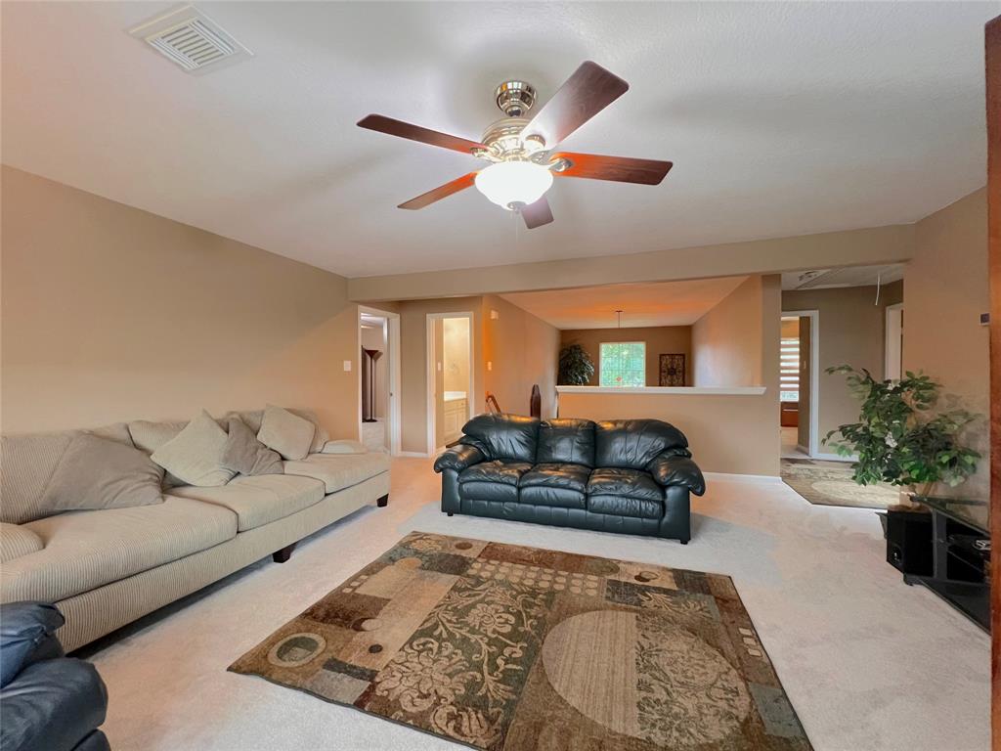

Welcome to this stunning 4-bedroom, 3.5-bathroom home located in the highly sought-after and well-established Stone Forest neighborhood. With thoughtful upgrades, timeless charm, and resort-style amenities, this home is perfect for families and entertainers alike. Step into a grand entryway featuring elegant tile floors that flow throughout the main areas, complemented by rich engineered wood flooring in both the dining room and the spacious primary bedroom. The open-concept layout creates a warm and inviting atmosphere with ample natural light and stylish finishes throughout. Upstairs, you'll find a generously sized game room that's perfect for movie nights, playtime, or a home office, along with three additional bedrooms offering plenty of space for everyone. Step outside to your private backyard oasis, ideal for soaking up the Texas sun and entertaining guests. The home backs up to a greenbelt, meaning you'll enjoy added privacy with no back neighbors. Call us for your private tour.
Property Features
Location Information
County
Harris
Geo Market Area
Spring/Klein/Tomball
MLS Area
14
Subdivision
Stone Forest
Latitude
30.049245
Directions
45N exit Spring Cypress/2920. left at FM 2920. Left at Spring Cypress. Right at Stone Forest. Right at Edgewood Place. left at Young Oak, which becomes Valley Scene, and then turn left onto Camellia Bend cir. Home will be on your left.
Longitude
-95.502818
Interior Features
Primary Bedroom on Main
Yes
Primary Bathroom Description
Primary Bath: Double Sinks, Primary Bath: Separate Shower, Primary Bath: Soaking Tub, Secondary Bath(s): Tub/Shower Combo, Vanity Area
Total Rooms
10
1/2 Baths
1
Room Descriptions
11x11 Bedroom, 12x11 Bedroom, 13x12 Bedroom, 14x12 Dining Room, 14x12 Kitchen, 15x14 Primary Bedroom, 18x16 Game Room, 19x12 Exterior Porch/Balcony, 19x18 Living Room, 9x9 Breakfast
Has Fireplace
Yes
Bedroom Description
Primary Bed - 1st Floor, Walk-In Closet
Exterior Features
Style
Traditional
Has a Pool
Yes
Stories
2
Acre Range
0 Up To 1/4 Acre
Is New Construction
No
Lot Description
Greenbelt, Subdivision Lot
Siding
Brick, Cement Board
Lot Size in Acres
0.148
Parking Description
Attached Garage
Lot Size in Sq. Ft.
6,447
Has Garage
Yes
Is One Story
No
Garage Spaces
2
School
School District
Klein
Middle School
SCHINDEWOLF INTERMEDIATE SCHOOL
Elementary School
KUEHNLE ELEMENTARY SCHOOL
High School
KLEIN HIGH SCHOOL
Additional Information
Finance Available
Cash Sale, Conventional, FHA
Year Built
2004
Property Type
SFR
Status
Active
Property SubType
Single-Family
Similar Listings
Mortgage Calculator
$2,007
per month
30 Year Fixed. 3.52% Interest Rate.
Principal + Interest
$1,549
Monthly Tax
$358
Monthly Insurance
$100
yrs
%
$
$
Based on a fully amortized fixed rate loan. Ask your agent for the tax rates in your area. Insurance estimate is based on an average cost, your final premium cost will be determined by the type of coverage you select. This program only provides an estimate.
Schools
Walk Score
Real Estate IDX Powered by iHomefinder