
19307 SHORES DRIVE, GALVESTON, TX 77554
Homes for sale in Galveston.
Homes for sale in 77554.
19307 Shores Drive
Galveston, TX 77554
List Price$2,400,000
Listing #20904401
About This Property
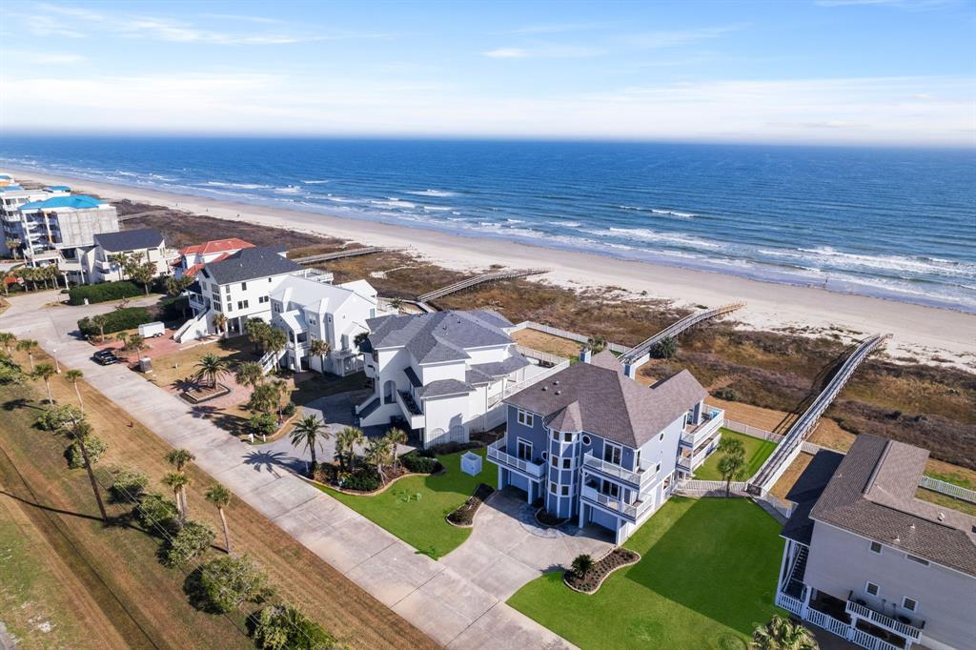
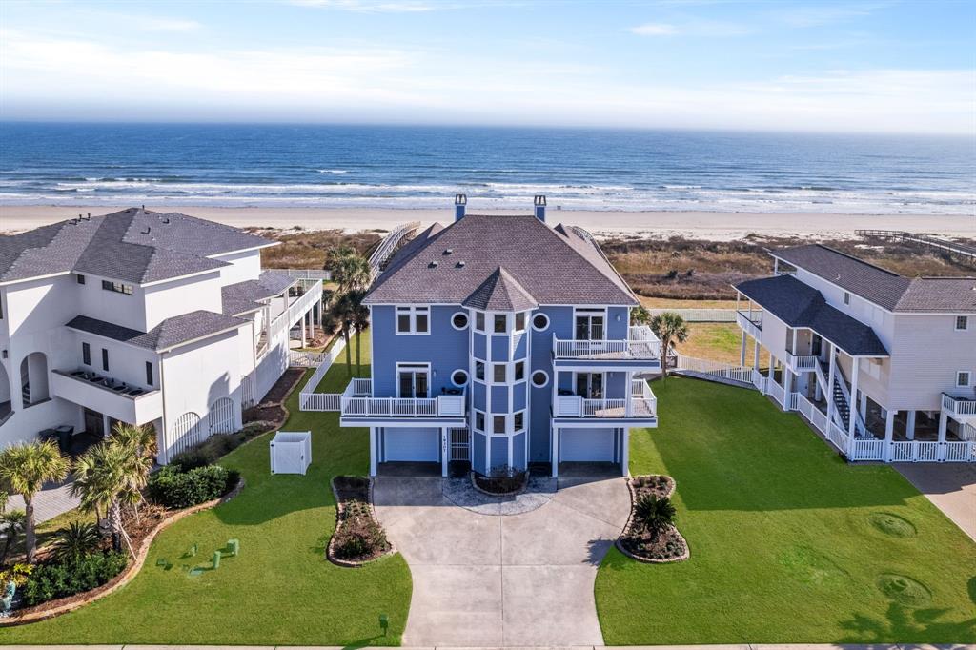
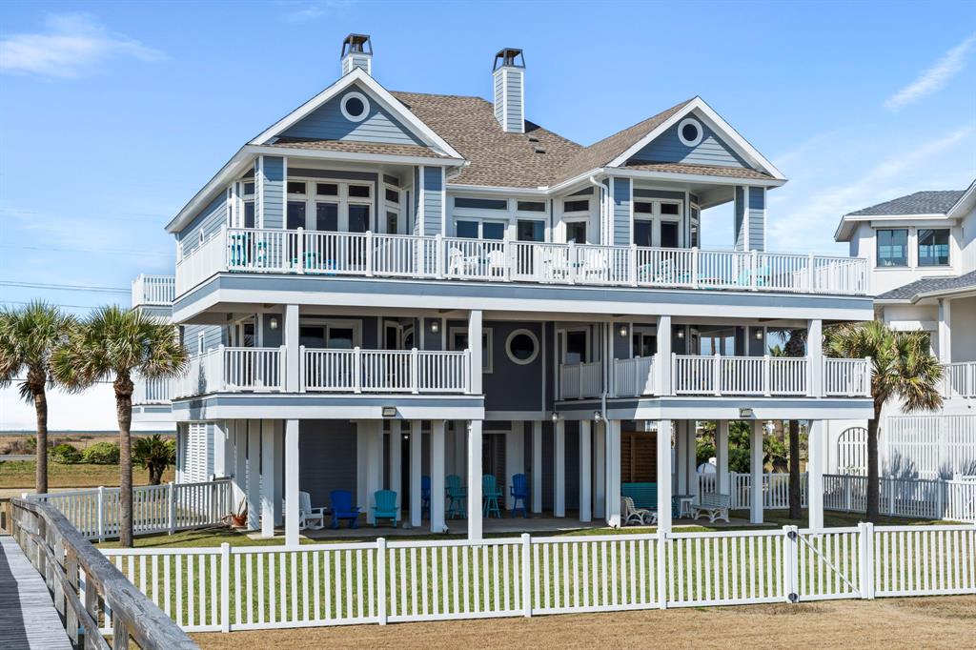
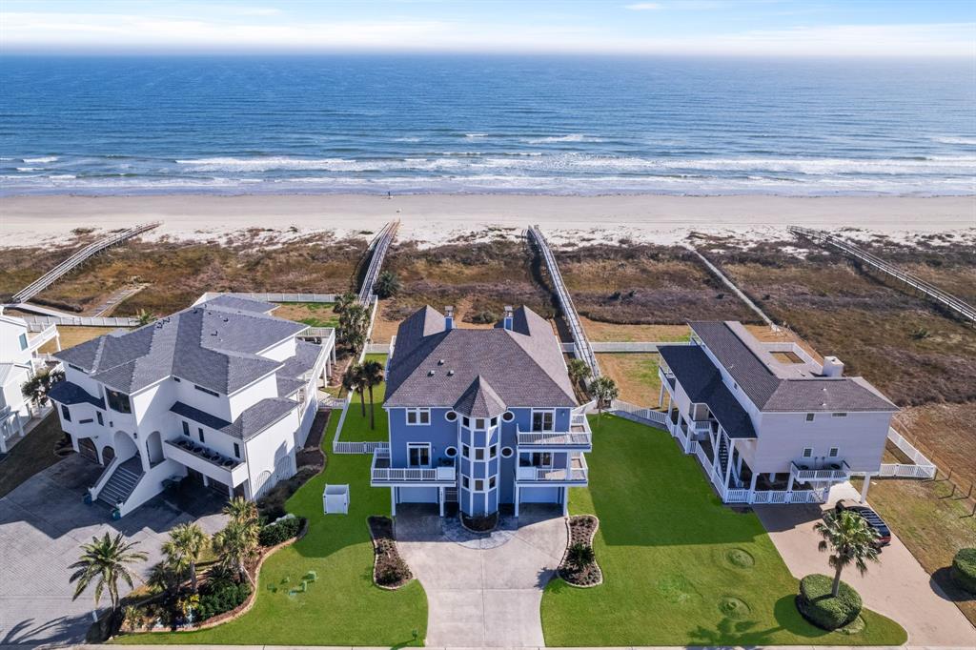
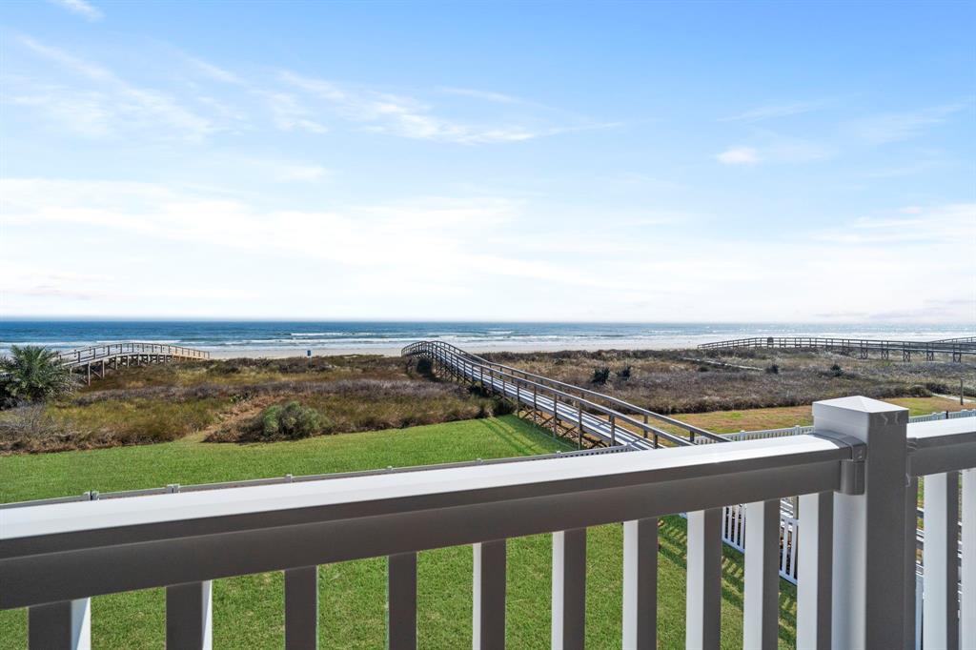
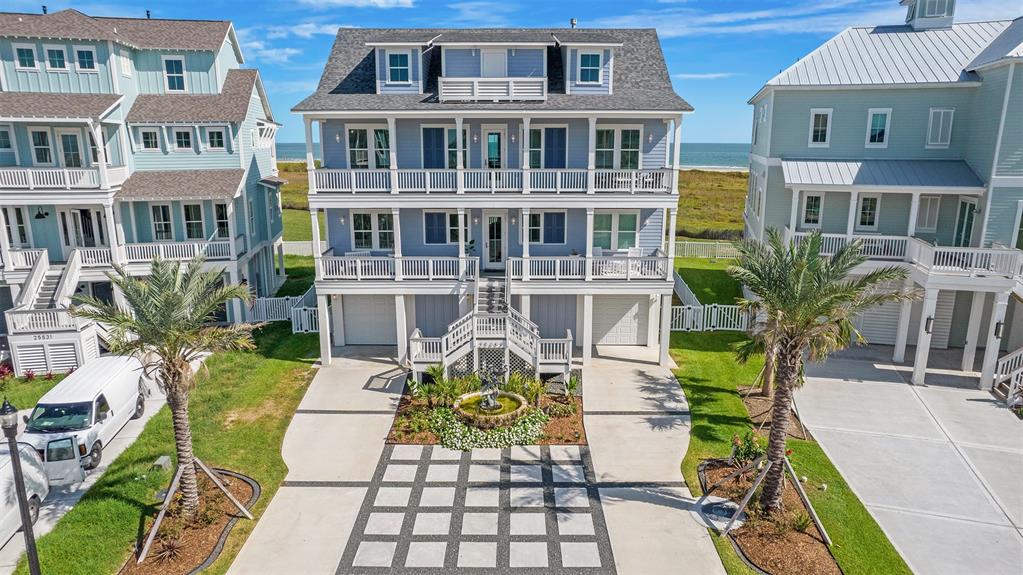
Experience unparalleled coastal luxury in this stunning beachfront home! Newly remodeled, this exquisite retreat features two primary suites with fireplaces, an elevator, and open-concept living for seamless indoor-outdoor enjoyment. The chef's kitchen boasts two sinks, two dishwashers, a double oven, expansive counter space, and abundant cabinetry for ample storage. High-end finishes and top-tier appliances make it the heart of the home. Every bedroom has balcony access, offering unobstructed ocean views of breathtaking sunrises and sunsets. A private walkway leads directly to the beach, while the spacious yard provides room for entertaining. All elegant furnishings convey. Don't miss this rare opportunity to own a slice of paradise in The Dunes of West Beach, Galveston!
Property Features
Location Information
County
Galveston
Geo Market Area
West End
MLS Area
33
Subdivision
The Dunes Of West Beach
Latitude
29.157486
Directions
From I-45 S, Take exit 1A to merge onto TX-342 Spur S/Broadway St toward 61st St/W Beach, Use the right 2 lanes to turn right onto 61st St (signs for Texas 342 Spur), Turn right onto Stewart Rd, Turn left onto 75th St, Turn right onto Seawall Blvd, Seawall Blvd turns slightly right and becomes Termini-San Luis Pass Rd, Turn left onto Shores Dr, Turn left to stay on Shores Dr, Destination will be on the right.
Longitude
-95.013716
Interior Features
Total Rooms
9
1/2 Baths
1
Room Descriptions
1 Living Area, Entry, Family Room, Formal Living, Home Office/Study, Kitchen/Dining Combo, Living Area - 3rd Floor, Living/Dining Combo, Utility Room in House
Kitchen Description
Breakfast Bar, Island w/ Cooktop, Kitchen open to Family Room, Pots/Pans Drawers, Soft Closing Cabinets, Soft Closing Drawers, Under Cabinet Lighting
Bedroom Description
2 Primary Bedrooms, Built-In Bunk Beds, En-Suite Bath, Primary Bed - 2nd Floor, Primary Bed - 3rd Floor, Walk-In Closet
Has Fireplace
Yes
Primary Bathroom Description
Primary Bath: Double Sinks, Primary Bath: Jetted Tub, Primary Bath: Separate Shower, Primary Bath: Soaking Tub, Secondary Bath(s): Double Sinks, Secondary Bath(s): Separate Shower, Secondary Bath(s): Shower Only, Secondary Bath(s): Soaking Tub, Secondary Bath(s):
Fireplace Description
Gaslog Fireplace
Exterior Features
Style
Other Style
Has a Pool
No
Stories
3
Acre Range
1/4 Up to 1/2 Acre
Is New Construction
No
Lot Description
Subdivision Lot, Water View, Waterfront
Exterior
Covered Patio/Deck, Patio/Deck, Sprinkler System
Lot Size in Acres
0.464
Siding
Vinyl
Lot Size in Sq. Ft.
20,191
Parking Description
Attached Garage
Has Waterfront
Yes
Has Garage
Yes
Is One Story
No
Garage Spaces
2
School
School District
Galveston
Middle School
GISD OPEN ENROLL
Elementary School
GISD OPEN ENROLL
High School
BALL HIGH SCHOOL
Additional Information
Finance Available
Cash Sale, Conventional, FHA, VA
Year Built
2000
Property Type
SFR
Status
Active
Property SubType
Single-Family
Similar Listings
Mortgage Calculator
$11,208
per month
30 Year Fixed. 3.52% Interest Rate.
Principal + Interest
$8,648
Monthly Tax
$2,000
Monthly Insurance
$560
yrs
%
$
$
Based on a fully amortized fixed rate loan. Ask your agent for the tax rates in your area. Insurance estimate is based on an average cost, your final premium cost will be determined by the type of coverage you select. This program only provides an estimate.
Schools
Walk Score
Real Estate IDX Powered by iHomefinder