
1922 LINDAL POINTE, SAN ANTONIO, TX 78260
Homes for sale in San Antonio.
Homes for sale in 78260.
List Price$405,000
1922 Lindal Pointe
San Antonio, TX 78260

Listing #1930300
3
Bedrooms
2 full
Bathrooms
1,973
Square Feet
House
Type
About This Property
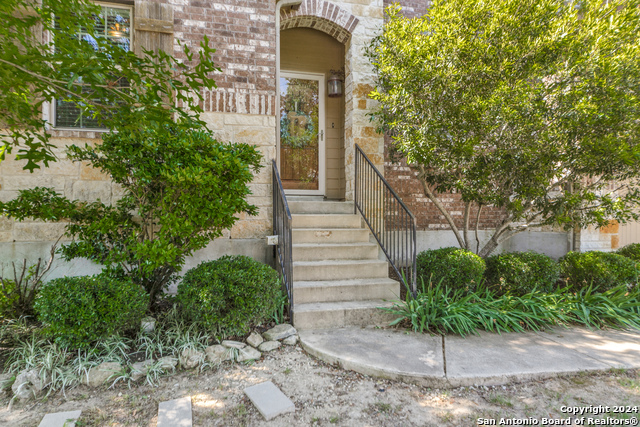
Motivated Sellers | Gated One-Story | Oversized Lot | No Rear Neighbors: This home just makes sense the moment you walk in. High ceilings, an open floor plan, and a backyard that actually gives you room to breathe. This David Weekley-built one-story in the gated Prospect Creek section of Kinder Ranch checks the boxes you've spent months searching for. The island kitchen is the kind of space where homework happens at the counter while dinner's on the stove, and weekend breakfasts stretch a little longer than planned. Stainless appliances, plenty of cabinet space, pendant lighting, and a breakfast nook with backyard views make it easy to see why the kitchen becomes the center of everything. The main living areas have easy-care tile throughout, and the formal dining room and den bring in warm wood floors when you want a little more character. The primary suite is tucked away from the secondary bedrooms with dual vanities, soaking tub, separate shower, and walk-in closet. The kind of retreat busy parents actually need at the end of a full day. The oversized fenced backyard backs to protected green space with no rear neighbors, so your evenings on the covered patio are genuinely peaceful. There's also room for a pool if that's on your wish list (buyer to verify). A gated neighborhood path gives you walkable access toward Kinder Ranch Elementary. The community amenities including resort-style pool, walking trails, sports court, neighborhood gathering spaces make the neighborhood feel like a lifestyle, not just a zip code. H-E-B, shopping, dining, the airport, and a quick Hill Country escape are all within easy reach. The sellers are motivated and ready to move. Come see it, make an offer, and let's get this done.
Seller's Representative
Real Broker, LLC
Similar Listings




Schools
Walk Score

© 2026 LERA MLS. All rights reserved.
© 2026 LERA MLS. All rights reserved.
The data relating to real estate on this website comes in part from the Internet Data Exchange (IDX) Program of the LERA MLS. IDX information is provided exclusively for consumers' personal non-commercial use and may not be used for any purpose other than to identify prospective properties consumers may be interested in purchasing. All Information Is Deemed Reliable But Is Not Guaranteed Accurate.
LERA MLS data last updated at July 24, 2026, 8:26 PM CT
Real Estate IDX Powered by iHomefinder