
19210 HEATHER FRST, SAN ANTONIO, TX 78258
Homes for sale in San Antonio.
Homes for sale in 78258.
19210 HEATHER FRST
San Antonio, TX 78258
List Price$849,000
Listing #1963192
About This Property
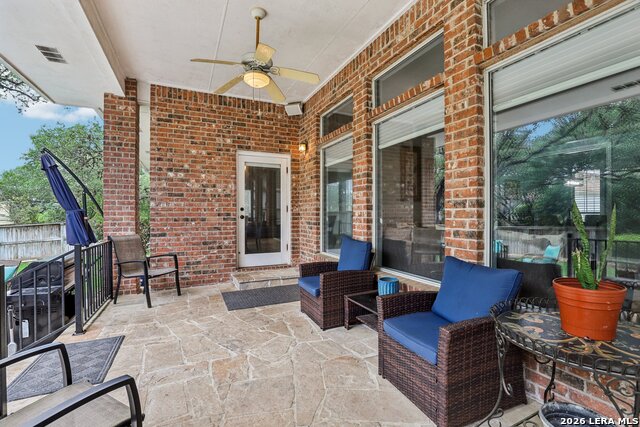
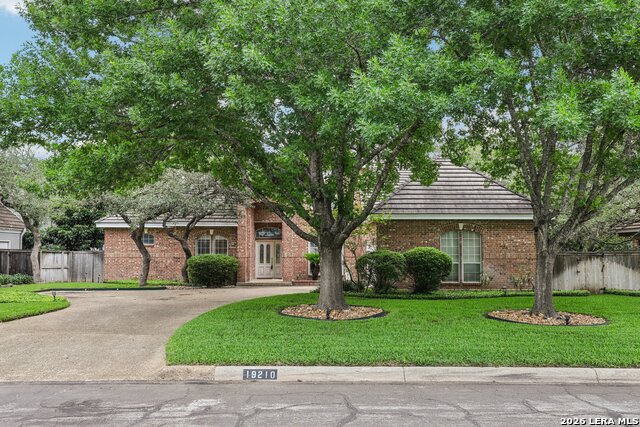
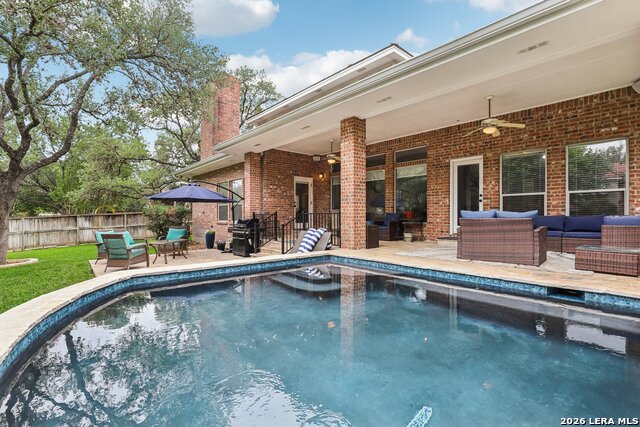
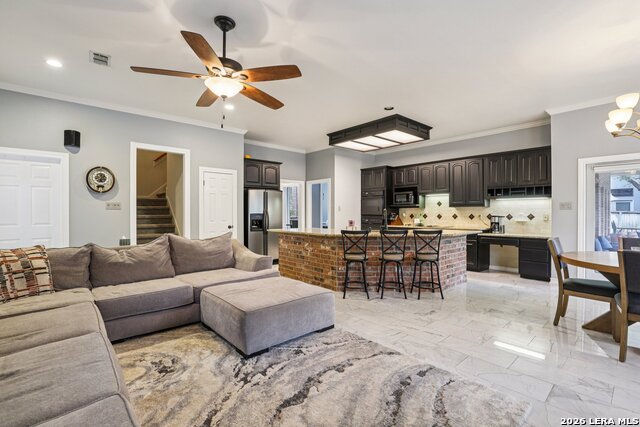
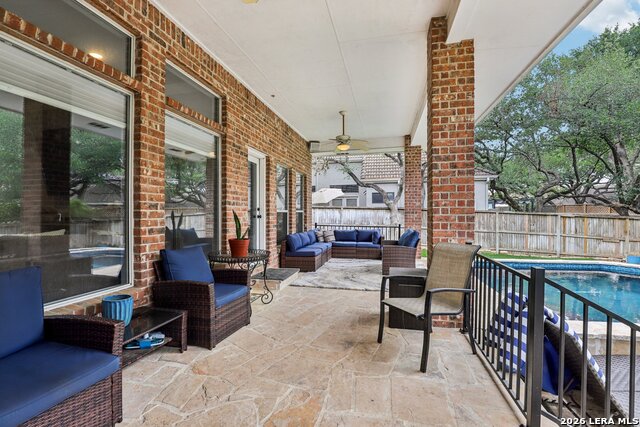
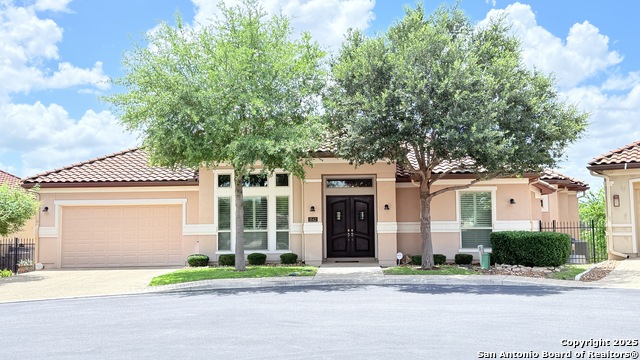
Tucked behind the gates of desirable Fairways of Sonterra, this beautifully updated 3 bedroom, 2.5 bath home offers 3,136 square feet of easy, resortstyle living in one of Stone Oak's most coveted communities. An oversized drive and stately brick facade welcome you home, leading into a lightfilled entry anchored by carrara marble tile that flows through the formal living and dining rooms for a refined, timeless feel. The updated kitchen opens seamlessly to a relaxed family room, creating the everyday hub of the home where cooking, homework, and conversation all happen together. Designed with both moveup buyers and downsizers in mind, the spacious primary suite is conveniently located downstairs for true singlelevel living when you want it most. Upstairs, two generous secondary bedrooms and a loft provide flexible space for guests, teens, or a dedicated media and game room, giving everyone a comfortable place to land. Recent improvements include an updated kitchen and flooring, fresh carpeting, a concrete tile roof, one HVAC system replaced in October 2025 and a second unit approximately five years old, offering modern comfort and peace of mind. Outdoor living is where this property really shines. Step out to an extended covered patio perfectly positioned for morning coffee, weekend grilling, and evenings by the water. From here, you overlook a sparkling Keith Zars swimming pool set against a backdrop of mature trees, creating a private, stayathome retreat you'll use nearly yearround. The oversized garage easily accommodates two vehicles plus a golf cart, ideal for quick trips to The Club at Sonterra for golf, tennis, fitness, dining, and social events. Within Sonterra's gates, residents enjoy controlled access, treelined streets, and the ability to join the Club for 36 holes of championship golf, tennis facilities, a fitness center, resortstyle pools, and an active social calendar. All of this comes with a prime 78258 location just minutes from shopping, dining, medical centers, and highly regarded NEISD schools, plus quick access to Loop 1604 and Highway 281 for an easy commute across San Antonio
Listing Courtesy of Reagan Williamson, Homecity Real Estate (210) 826-5300
Property Features
Location Information
County
Bexar
MLS Area
1801
Map Code
482D8
Subdivision
FAIRWAYS OF SONTERRA
Neighborhood Amenities
Controlled Access
Interior Features
Room Dimensions
Dining: 13x14, Living: 15x15, Kitchen: 12x13, Family: 12x15, MasterBR: 14x19, BR2: 13x15, BR3: 12x13
Has Family Room
Yes
Interior
Three Living Area, Separate Dining Room, Eat-In Kitchen, Two Eating Areas, Island Kitchen, Breakfast Bar, Walk-In Pantry, Study/Library, Media Room, Utility Room Inside, High Ceilings, Laundry Main Level, Laundry Room, Walk in Closets, Attic - Access only
Fireplace Description
One, Family Room, Wood Burning
Master Bedroom Description
DownStairs, Walk-In Closet, Ceiling Fan, Full Bath
Heating
Central, Zoned, 2 Units
Master Bathroom Description
Tub/Shower Separate, Double Vanity, Tub has Whirlpool, Garden Tub
Heating Fuel
Electric
1/2 Baths
1
Cooling
Two Central, Zoned
Has Dining Room
Yes
Floors
Carpeting, Ceramic Tile, Wood
Exterior Features
Style
Two Story, Traditional
Electric Supplier
CPS
Construction
Pre-Owned
Parking Description
Two Car Garage, Attached, Side Entry, Oversized
Exterior
Patio Slab, Covered Patio, Privacy Fence, Sprinkler System, Double Pane Windows, Mature Trees
Has Garage
Yes
Manufacturer
David Mann
Garage Spaces
2
Foundation
Slab
Has a Pool
Yes
Roof
Concrete
Pool/Spa Description
In Ground Pool
Water / Sewer
City
Lot Size
0.297
Sewer Supplier
SAWS
Lot Description
1/4 - 1/2 Acre, Level
Water Supplier
SAWS
School
School District
North East I.S.D.
Jr. High School
Barbara Bush
Elementary School
Stone Oak
High School
Ronald Reagan
Additional Information
Proposed Terms
Conventional, FHA, VA, Cash
Is Short Sale
No
Property Type
SFR
HOA Fee
$327.5
Property SubType
Single Family Detached
HOA Frequency
Quarterly
Year Built
1993
Miscellaneous
Virtual Tour
Status
New
Similar Listings

Mortgage Calculator
$3,964
per month
30 Year Fixed. 3.52% Interest Rate.
Principal + Interest
$3,059
Monthly Tax
$707
Monthly Insurance
$198
yrs
%
$
$
Based on a fully amortized fixed rate loan. Ask your agent for the tax rates in your area. Insurance estimate is based on an average cost, your final premium cost will be determined by the type of coverage you select. This program only provides an estimate.
Schools
Walk Score

© 2026 LERA MLS. All rights reserved.
© 2026 LERA MLS. All rights reserved.
The data relating to real estate on this website comes in part from the Internet Data Exchange (IDX) Program of the LERA MLS. IDX information is provided exclusively for consumers' personal non-commercial use and may not be used for any purpose other than to identify prospective properties consumers may be interested in purchasing. All Information Is Deemed Reliable But Is Not Guaranteed Accurate.
LERA MLS data last updated at May 1, 2026, 9:25 PM CT
Real Estate IDX Powered by iHomefinder