
19207 TIERRA CV, SAN ANTONIO, TX 78258
Homes for sale in San Antonio.
Homes for sale in 78258.
List Price$849,900
19207 TIERRA CV
San Antonio, TX 78258


Listing #1961721
About This Property
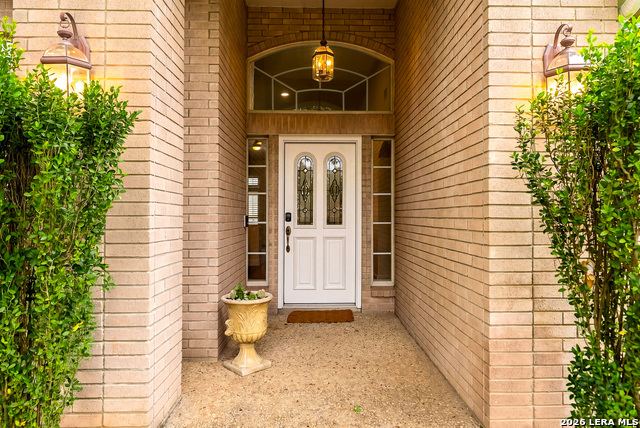
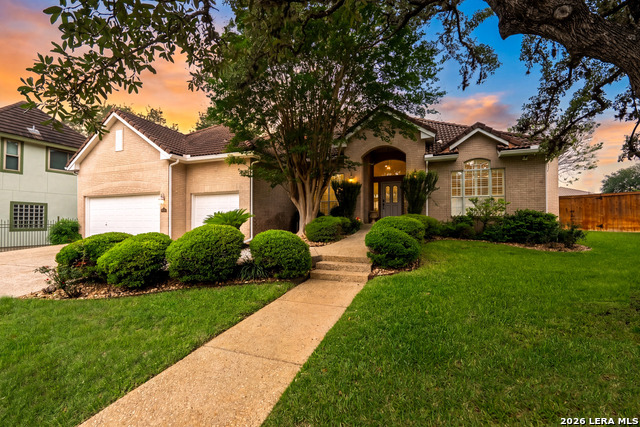
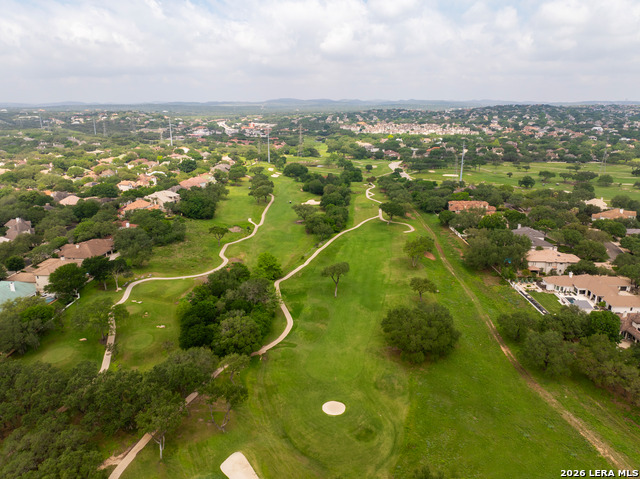
Tucked behind the guarded gates of the coveted Sonterra community, 19207 Tierra Cove is a masterfully reimagined residence where effortless luxury meets everyday convenience. Fully furnished and impeccably curated, this turnkey home offers a rare opportunity to step into a refined lifestyle from the moment you arrive. Every inch of the interior has been thoughtfully renovated to reflect a warm, elevated aesthetic-where rich new wood flooring flows seamlessly beneath designer lighting, and bespoke finishes create a sense of understated sophistication. The heart of the home is both striking and inviting, anchored by a beautifully detailed fireplace with decorative brick accents and a statement kitchen designed to impress. Outfitted with premium JennAir appliances-including a cooktop, wall oven, microwave, and dishwasher-the space is complemented by gleaming quartz countertops, a farmhouse apron sink, and refined hardware that elevates both form and function. Retreat to the primary suite, where a spa-inspired bath showcases exquisite new tile work, updated countertops, curated lighting, and a serene, polished ambiance designed for relaxation. Throughout the home, plantation shutters filter natural light with elegance, while new paint, baseboards, fixtures, and hardware ensure a cohesive, like-new presentation at every turn. Beyond the interiors, a spacious and private backyard framed by mature landscaping offers a peaceful escape-ideal for quiet mornings or intimate gatherings. Practical enhancements such as new foam insulation, dual HVAC systems (2022), a Vivint security system, and a newer sprinkler system provide modern comfort and peace of mind, while the three-car garage adds both convenience and versatility. Enjoy effortless access to the prestigious Sonterra Country Club with golf cart-friendly connectivity to premier golf, dining, and social amenities. Positioned just moments from everyday essentials-including Whole Foods Market, Target, Starbucks, and H-E-B Plus!-this residence delivers an unmatched blend of privacy, prestige, and proximity. Zoned to the highly regarded North East Independent School District, including Ronald Reagan High School, this exceptional home is the embodiment of modern luxury-refined, effortless, and undeniably move-in ready.
Listing Courtesy of Joseph Aguilar, BHHS Don Johnson Realtors - SA (210) 279-2981
Property Features
Location Information
County
Bexar
MLS Area
1801
Neighborhood Amenities
Controlled Access, Pool, Tennis, Golf Course, Clubhous
Subdivision
SONTERRA
Interior Features
Room Dimensions
Dining: 17x12, Living: 14x14, Kitchen: 14x15, Family: 18x23, MasterBR: 29x13, BR2: 14x12, BR3: 11x12, BR4: 12x14
Fireplace Description
One, Living Room
Interior
Two Living Area, Island Kitchen, Breakfast Bar, High Ceilings
Heating
Central
Master Bedroom Description
Split, Walk-In Closet, Ceiling Fan, Full Bath
Heating Fuel
Electric
Master Bathroom Description
Tub/Shower Separate, Separate Vanity
Cooling
Two Central
Has Dining Room
Yes
Floors
Wood
Has Family Room
Yes
Exterior Features
Style
One Story
Water Supplier
SAWS
Construction
Pre-Owned
Electric Supplier
CPS
Exterior
Patio Slab, Sprinkler System, Mature Trees
Parking Description
Three Car Garage, Attached
Manufacturer
Japhet
Has Garage
Yes
Foundation
Slab
Garage Spaces
3
Roof
Tile
Pool/Spa Description
None
Water / Sewer
Water System
Lot Size
0.298
Sewer Supplier
SAWS
Is One Story
Yes
School
School District
North East I.S.D.
Jr. High School
Barbara Bush
Elementary School
Stone Oak
High School
Ronald Reagan
Additional Information
Proposed Terms
Conventional, FHA, VA, Cash
Status
Active
Property Type
SFR
HOA Fee
$327
Property SubType
Single Family Detached
HOA Frequency
Quarterly
Year Built
1999
Similar Listings

Mortgage Calculator
$3,968
per month
30 Year Fixed. 3.52% Interest Rate.
Principal + Interest
$3,062
Monthly Tax
$708
Monthly Insurance
$198
yrs
%
$
$
Based on a fully amortized fixed rate loan. Ask your agent for the tax rates in your area. Insurance estimate is based on an average cost, your final premium cost will be determined by the type of coverage you select. This program only provides an estimate.
Schools
Walk Score

© 2026 LERA MLS. All rights reserved.
© 2026 LERA MLS. All rights reserved.
The data relating to real estate on this website comes in part from the Internet Data Exchange (IDX) Program of the LERA MLS. IDX information is provided exclusively for consumers' personal non-commercial use and may not be used for any purpose other than to identify prospective properties consumers may be interested in purchasing. All Information Is Deemed Reliable But Is Not Guaranteed Accurate.
LERA MLS data last updated at August 4, 2026, 8:29 PM CT
Real Estate IDX Powered by iHomefinder