
192 CIMARRON, BOERNE, TX 78006
Homes for sale in Boerne.
Homes for sale in 78006.
192 Cimarron
Boerne, TX 78006
List Price$725,000



Listing #1891637
About This Property
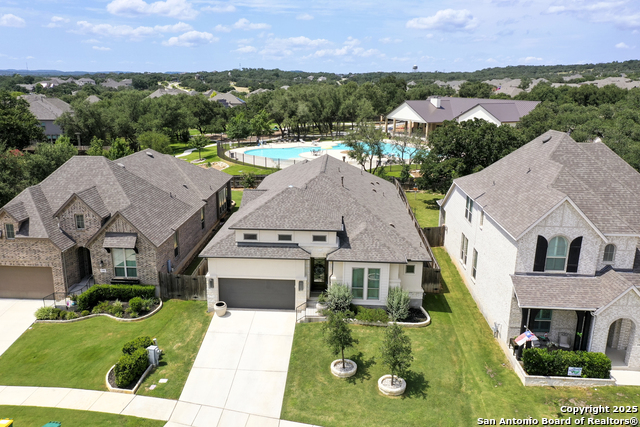
Nestled in a beautiful Boerne TX neighborhood, this elegantly designed 4 bedroom 3 bathroom single story home spans 3,018 square feet and offers a sophisticated blend of functionality and charm. A welcoming office graces the entry, setting a tone of productivity that flows through to an expansive formal dining room and a seamless living room and kitchen open floor plan. The heart of the home is the island kitchen, equipped with abundant cabinetry, generous countertops, and stainless steel appliances perfectly crafted for both everyday living and entertaining. A cozy fireplace anchors the living area, framed by large sunlit windows that fill the space with natural light. Retreat to the spacious master suite, complete with a luxurious en suite bath featuring a double vanity, separate shower and tub, and a walk in closet designed for convenience and comfort. Additional living areas, including extra living space, provide flexible layout options to accommodate your lifestyle. Step outside to a peaceful covered patio shaded by mature trees, offering privacy and serenity with no rear neighbors and direct access to the neighborhood pool. This home is located in a highly desirable community in the 78006 zip code, featuring a gated entry, pool, clubhouse, park, walking trail, and sports court for an enhanced lifestyle experience. Combining architectural warmth, functional design, and premium amenities, this residence captures the essence of Hill Country living.
Listing Courtesy of Dayton Schrader, eXp Realty (210) 757-9785
Property Features
Location Information
County
Kendall
MLS Area
1002
Neighborhood Amenities
Controlled Access, Pool, Clubhouse, Park/Playground, J
Subdivision
THE RANCHES AT CREEKSIDE
Interior Features
Room Dimensions
Dining: 18x13, Living: 16x25, Kitchen: 12x14, MasterBR: 15x18, BR2: 14x11, BR3: 13x11, BR4: 14x10
Fireplace Description
Living Room
Interior
Two Living Area, Separate Dining Room, Eat-In Kitchen, Two Eating Areas, Study/Library, Game Room, Utility Room Inside
Heating
Central
Master Bedroom Description
Walk-In Closet, Ceiling Fan, Full Bath
Heating Fuel
Electric
Master Bathroom Description
Tub/Shower Separate, Garden Tub
Cooling
One Central
Has Dining Room
Yes
Floors
Carpeting, Ceramic Tile
Has Family Room
Yes
Exterior Features
Style
One Story, Texas Hill Country
Parking Description
Two Car Garage
Construction
Pre-Owned
Has Garage
Yes
Manufacturer
PERRY HOMES
Garage Spaces
2
Foundation
Slab
Pool/Spa Description
None
Roof
Composition
Lot Size
0.193
Water / Sewer
Water System, City
Is One Story
Yes
School
School District
Boerne
Jr. High School
Boerne Middle S
Elementary School
Boerne
High School
Champion
Additional Information
Proposed Terms
Conventional, FHA, VA, Cash
Status
Active
Property Type
SFR
HOA Fee
$700
Property SubType
Single Family Detached
HOA Frequency
Annually
Year Built
2021
Has a Game Room
Yes
Similar Listings


Mortgage Calculator
$3,385
per month
30 Year Fixed. 3.52% Interest Rate.
Principal + Interest
$2,612
Monthly Tax
$604
Monthly Insurance
$169
yrs
%
$
$
Based on a fully amortized fixed rate loan. Ask your agent for the tax rates in your area. Insurance estimate is based on an average cost, your final premium cost will be determined by the type of coverage you select. This program only provides an estimate.
Schools
Walk Score
Real Estate IDX Powered by iHomefinder