
1918 SHANNON VALLEY DRIVE, HOUSTON, TX 77077
Homes for sale in Houston.
Homes for sale in 77077.
1918 Shannon Valley Drive
Houston, TX 77077
List Price$2,300Rental
Listing #56401940
3
Bedrooms
2 full
Bathrooms
1,696
Square Feet
Rental
Type
About This Property
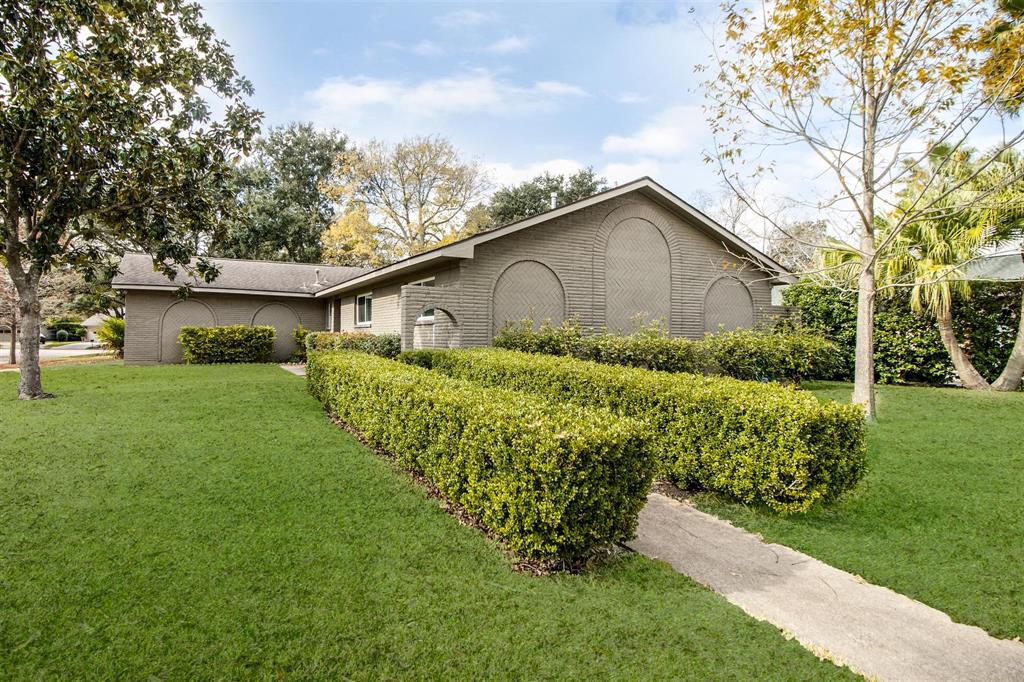
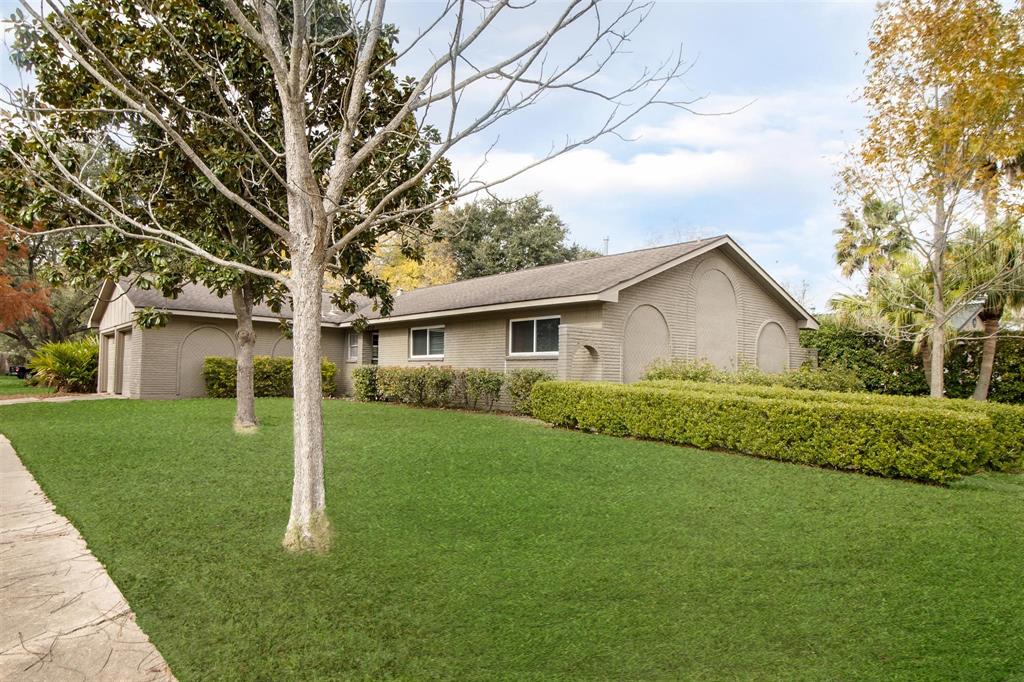
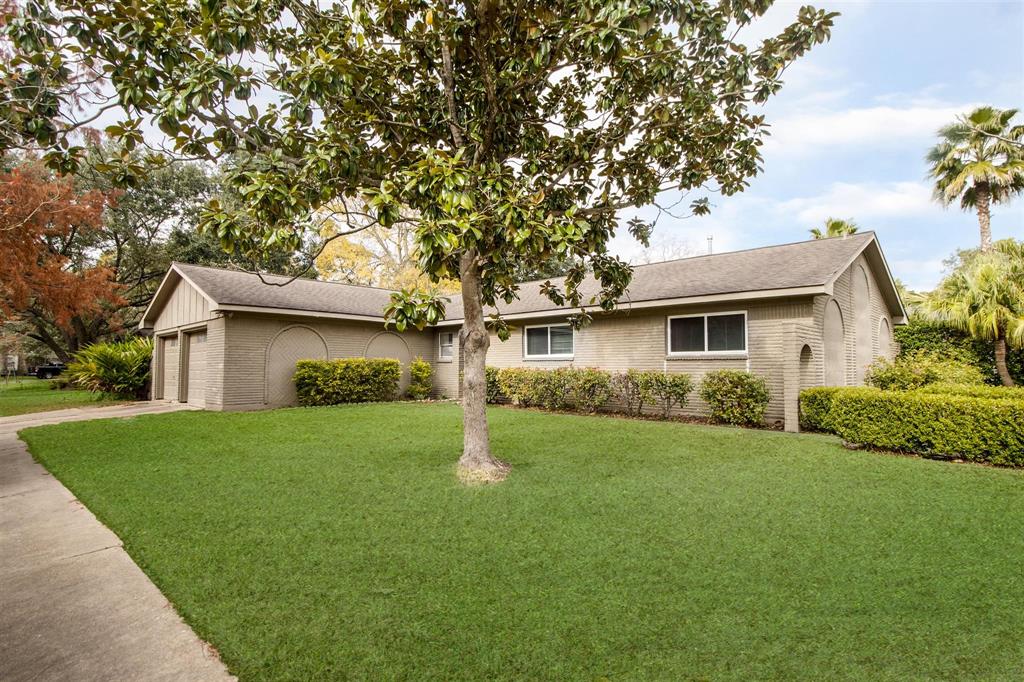
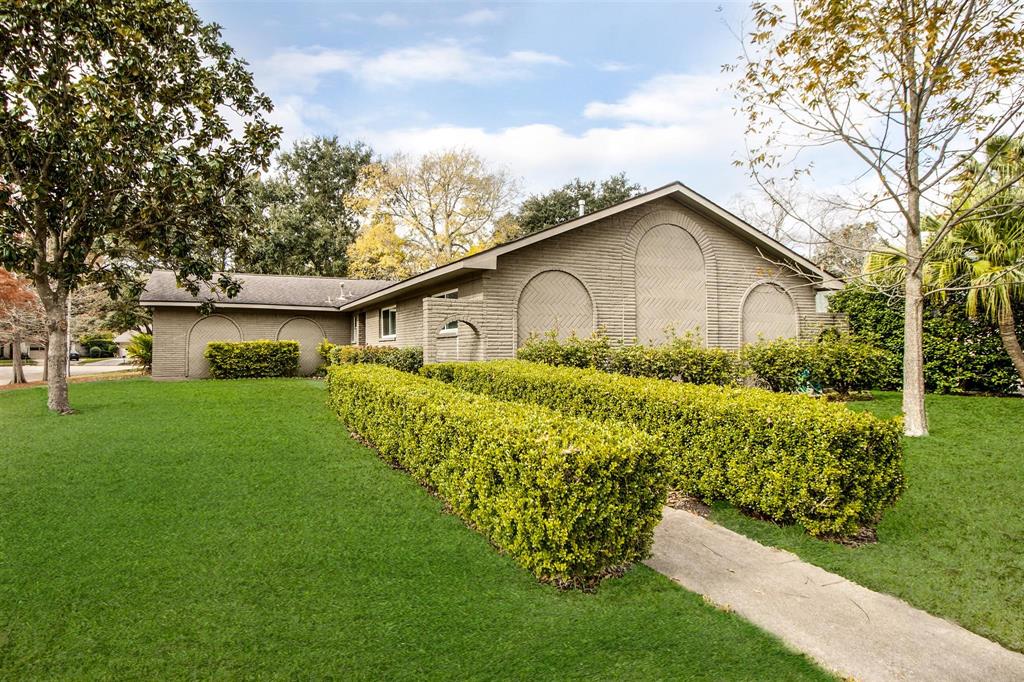
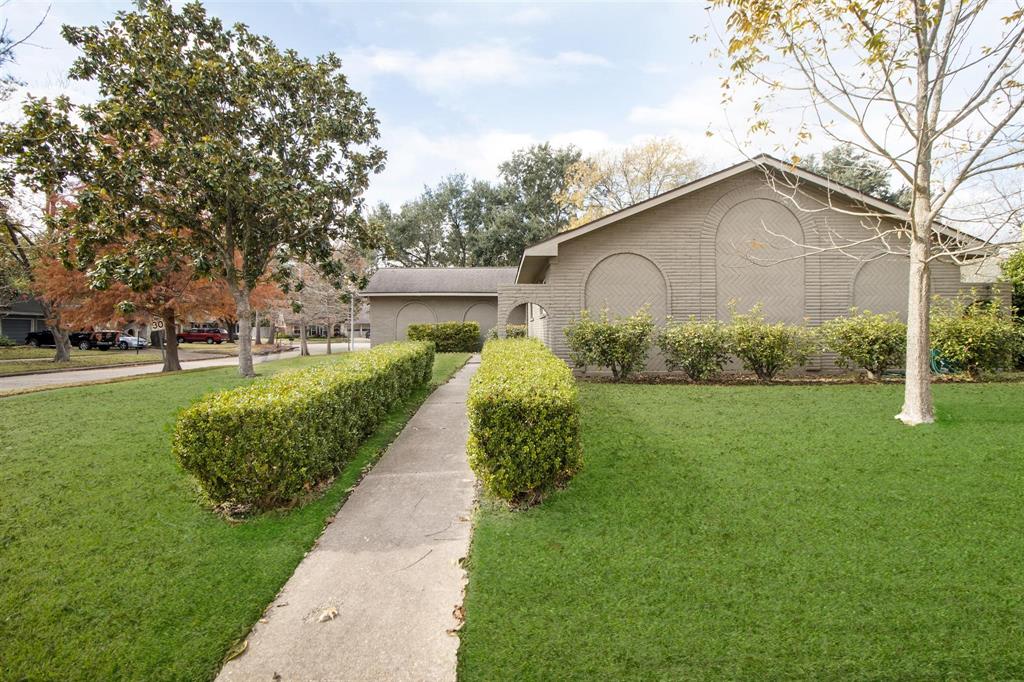
* Owner has minimum credit score 700 required*. NO CARPET FOR WHOLE HOUSE!1 Updated Bright & Cozy home in Energy Corridor and close to Energy Center and Elementary School. Oversize Conner Lot with Slate Back Patio. Tones of updated jobs; NEW ROOF (05/2025) AND NEW SIDEING (05/25) AND WATER REPIPE FOR WHOLE HOUSE ON (05/2019) Granite Countertop for Kitchen and Both of Bathrooms, Porcelain Tile throughout the Living, Dinning & Kitchen area. Custom master shower with tile inlay. Updated Light Fixtures. Garage floor is Epoxy floor for easy maintenance. ***Owner will provide Samsung Refrigerator, Dryer & Washer if tenants request.
Property Features
Location Information
County
Harris
Longitude
-95.598547
LegalSubdivision
ASHFORD SOUTH
Geo Market Area
Energy Corridor
MLS Area
31
Subdivision
Ashford South
Latitude
29.745134
Directions
Traveling West on Briar Forest, Turn Left on Kirkwood, Turn Right on Waldemar. House is on the corner of Shannon Valley and Waldemar
Interior Features
Primary Bedroom on Main
Yes
Bedroom Description
2 Bedrooms Down, All Bedrooms Down, Primary Bed - 1st Floor
Total Rooms
6
Primary Bathroom Description
Primary Bath: Shower Only
Room Descriptions
11x8 Kitchen, 12x11 Bedroom, 12x11 Bedroom, 12x12 Primary Bedroom, 15x13 Dining Room, 15X15 Living Room
Has Fireplace
Yes
Exterior Features
Style
Traditional
Has a Pool
No
Stories
1
Acre Range
0 Up To 1/4 Acre
Is New Construction
No
Lot Description
Cul-De-Sac
Parking Description
Attached Garage
Lot Size in Acres
0
Has Garage
Yes
Lot Size in Sq. Ft.
9,030
Garage Spaces
2
Is One Story
Yes
School
School District
Houston
Middle School
WEST BRIAR MIDDLE SCHOOL
Elementary School
ASHFORD/SHADOWBRIAR ELEMENTARY SCHOOL
High School
WESTSIDE HIGH SCHOOL
Additional Information
Property Type
RNT
Status
Active
Property SubType
Rental
Pets
Case By Case Basis
Year Built
1969
Lease Terms
Long Term, One Year
Similar Listings
Mortgage Calculator
$9
per month
30 Year Fixed. 3.52% Interest Rate.
Principal + Interest
$8
Monthly Tax
$1
Monthly Insurance
$0
yrs
%
$
$
Based on a fully amortized fixed rate loan. Ask your agent for the tax rates in your area. Insurance estimate is based on an average cost, your final premium cost will be determined by the type of coverage you select. This program only provides an estimate.
Schools
Walk Score
Real Estate IDX Powered by iHomefinder