
1914 ERASTUS STREET, HOUSTON, TX 77020
Homes for sale in Houston.
Homes for sale in 77020.
1914 Erastus Street
Houston, TX 77020
List Price$359,900
Listing #41147575
3
Bedrooms
2 full, 1 partial
Bathrooms
1,860
Square Feet
House
Type
About This Property
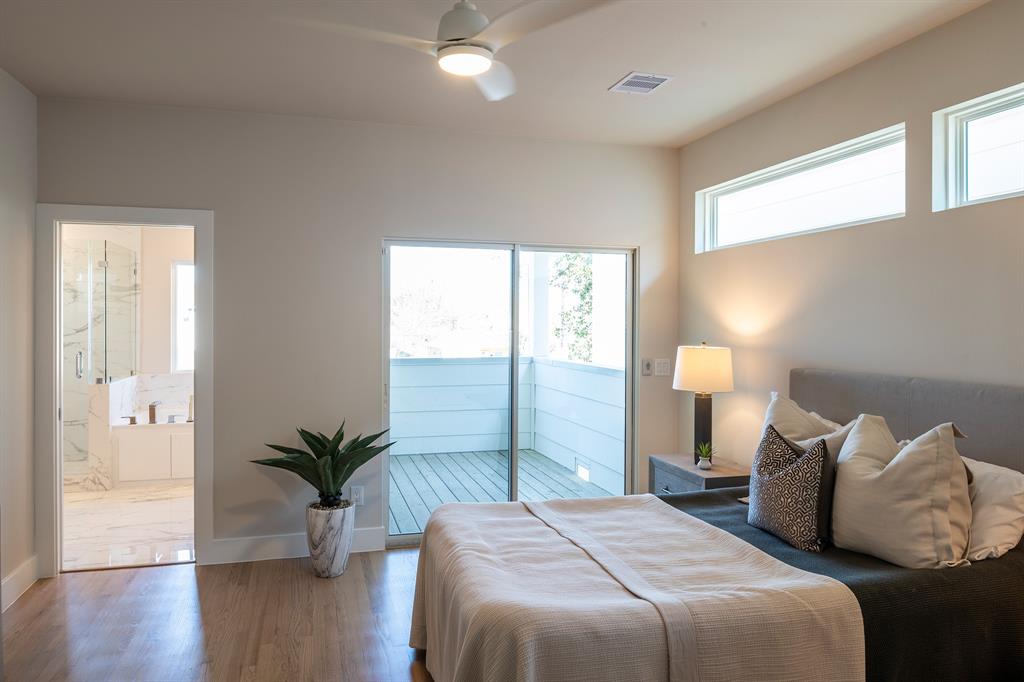


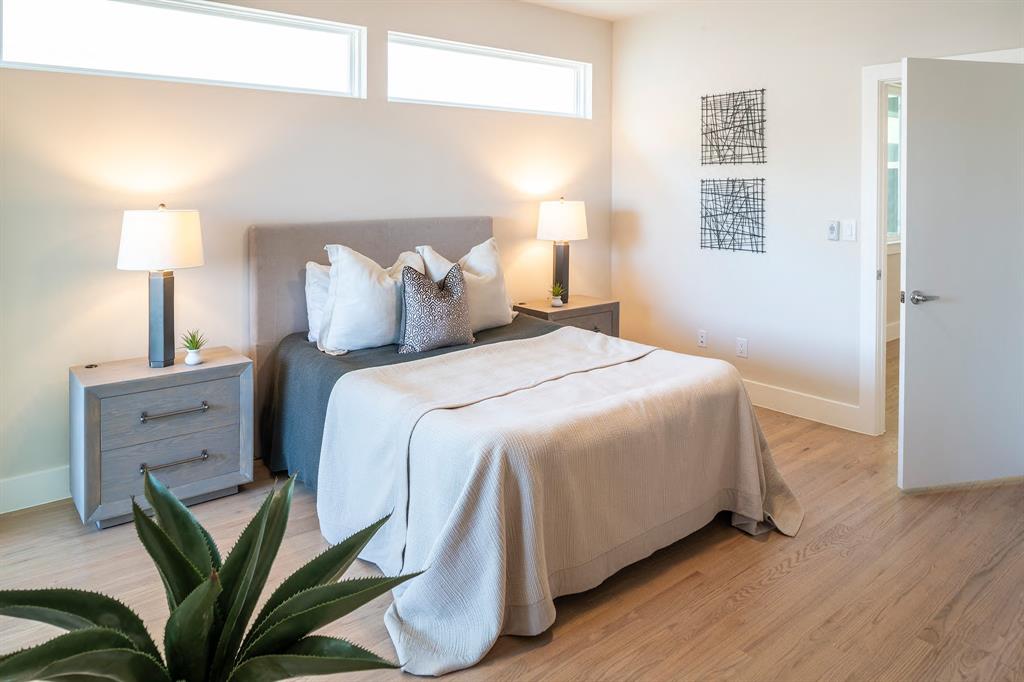
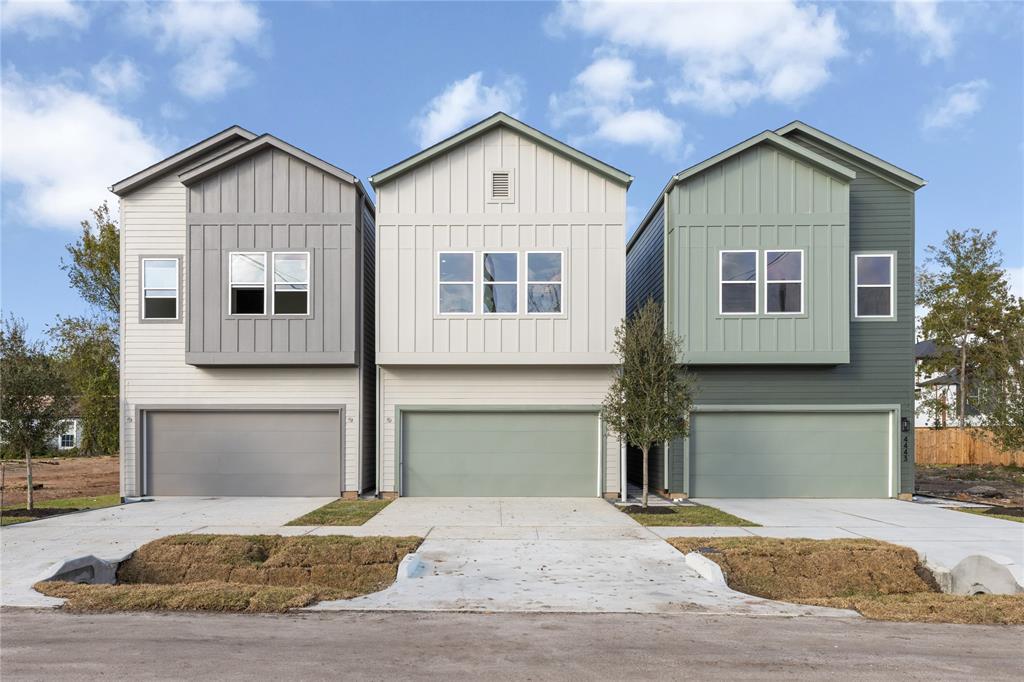
Discover the epitome of contemporary living in this newly constructed 2-story Parra Design home, nestled in the Fifth Ward. Boasting sleek architecture and premium amenities, this residence offers spacious interiors and top-tier finishes. Entertain effortlessly in the open-concept layout with high ceilings and luxurious porcelain tile flooring. The gourmet kitchen is a chef's dream, featuring quartz countertops, premium GE appliances, and chic European-style cabinets. Retreat to the primary suite complete with a private balcony, oversized walk-in closet, and spa-like ensuite bath. Outside, the fenced backyard with a covered patio is perfect for hosting guests. Enjoy ample parking and storage space with a spacious driveway and a sizable 2-car garage. Located across from Boyce-Dorian Park with green space, & a trail. Near the East River development by Midway Properties, residents can indulge in golf, pickleball, and dining. Conveniently located near Downtown, truly an Inner Loop gem!
Property Features
Location Information
County
Harris
Longitude
-95.317195
MLS Area
Denver Harbor
Subdivision
LYONS REDEV FORTYSIXTH VENTURE
Latitude
29.778782
Directions
I-10 E, exit Lockwood. Head north on Lockwood. Left on Mulvey. Right on Erastus Rd. Property is on the right side - across from park.
Interior Features
Total Rooms
11
1/2 Baths
1
Room Descriptions
10'8" x 10 Bedroom, 11'9" x 10'4" Dining Room, 12 x 13 Bedroom, 13'7" x 11'9 Living Room, 14 x 13'5" Primary Bath, 14 x 13'5" Primary Bedroom, 5'8" x 5'4" Utility, 6'10" x 5'10" Bath, 8'6" x 5'9" Bath, 8'6" x 6'2" Kitchen, 8'6" x 7'7" Breakfast
Fireplace Description
Balcony, Covered Patio, Deck, Fully Fenced, Fence, Patio, Private Yard
Interior
Balcony, Double Vanity, Entrance Foyer, High Ceilings, Kitchen Island, Kitchen/Family Room Combo, Bath in Primary Bedroom, Pantry, Quartz Counters, Soaking Tub, Separate Shower, Ceiling Fan(s), Kitchen/Dining Combo, Living/Dining Room
Exterior Features
Style
Contemporary/Modern
Garage Spaces
2
Stories
2
Has a Pool
No
Is New Construction
Yes
Acre Range
0 Up To 1/4 Acre
Construction
Brick, Cement Siding
Lot Description
Corner Lot
Exterior
Balcony, Covered Patio, Deck, Fully Fenced, Fence, Patio, Private Yard
Lot Size in Acres
0.057
Parking Description
Attached, Garage
Lot Size in Sq. Ft.
2,500
Has Garage
Yes
Is One Story
No
School
School District
Houston
Middle School
MCREYNOLDS MIDDLE SCHOOL
Elementary School
ATHERTON ELEMENTARY SCHOOL (HOUSTON)
High School
WHEATLEY HIGH SCHOOL
Additional Information
Finance Available
Cash, Conventional, FHA
Year Built
2025
Property Type
SFR
Status
Active
Property SubType
Detached
Similar Listings

Mortgage Calculator
$1,678
per month
30 Year Fixed. 3.52% Interest Rate.
Principal + Interest
$1,296
Monthly Tax
$299
Monthly Insurance
$83
yrs
%
$
$
Based on a fully amortized fixed rate loan. Ask your agent for the tax rates in your area. Insurance estimate is based on an average cost, your final premium cost will be determined by the type of coverage you select. This program only provides an estimate.
Schools
Walk Score
Real Estate IDX Powered by iHomefinder