
1911 WOODSEER ST, SAN ANTONIO, TX 78248
Homes for sale in San Antonio.
Homes for sale in 78248.
List Price$420,000
1911 WOODSEER ST
San Antonio, TX 78248


Listing #2002786
4
Bedrooms
2 full, 1 partial
Bathrooms
1,958
Square Feet
House
Type
About This Property
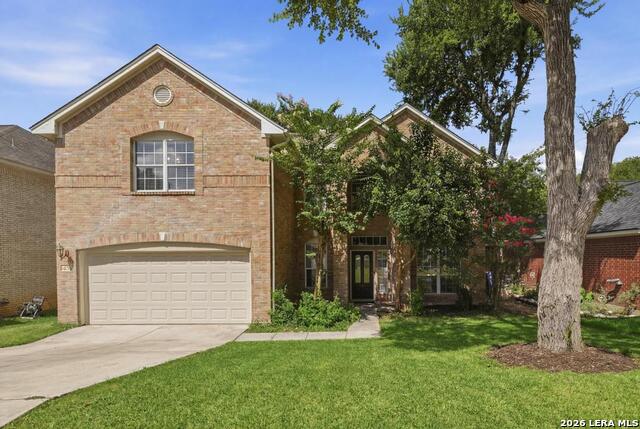
Under a canopy of mature oaks in the Churchill Forest neighborhood, this home pairs distinctive character with thoughtful improvements - a glimpse of the sculptural corten steel gate sets the tone before you're even inside. Step in to soaring ceilings and abundant natural light, full-height shutters, and a dramatic brick fireplace anchoring the main living space. The kitchen is built for gathering - generous cabinetry, granite work surfaces, and an oversized island flow seamlessly into the dining and living areas. Then the backyard changes the conversation. This fully reimagined private retreat features an expansive paver patio, lush layered landscaping, a pond and cascading water feature, open lawn, and mature shade trees - multiple outdoor living zones made for quiet mornings, relaxed evenings, and effortless entertaining. Wi-Fi-enabled smart irrigation keeps it all thriving without disturbing the natural feel. Behind the design are the upgrades that matter: a recently updated HVAC system, whole-home water filtration with reverse osmosis, and a washer and dryer that convey - comfort and peace of mind from day one. Location adds even more appeal, with Phil Hardberger Park and the Salado Creek Greenway nearby, shopping and dining at Alon Town Centre, and Huebner Oaks, The Shops at La Cantera, and The RIM all within easy reach. Distinctive, thoughtfully improved, and made to be experienced in person - schedule your showing today and see this backyard retreat for yourself.
Listing Courtesy of Michael McLaughlin, Silver Trust Property Management (520) 834-6974
Property Features
Location Information
County
Bexar
MLS Area
0600
Neighborhood Amenities
Pool, Tennis
Subdivision
CHURCHILL FOREST
Interior Features
Room Dimensions
Dining: 13x11, Living: 19x15, Kitchen: 19x10, MasterBR: 16x13, BR2: 12x11, BR3: 12x11, BR4: 12x11
Has Family Room
Yes
Interior
One Living Area, Separate Dining Room, Eat-In Kitchen, Island Kitchen
Fireplace Description
One
Master Bedroom Description
DownStairs
Heating
Central
Master Bathroom Description
Tub/Shower Combo
Heating Fuel
Electric
1/2 Baths
1
Cooling
One Central
Has Dining Room
Yes
Floors
Carpeting, Ceramic Tile
Exterior Features
Style
Two Story
Parking Description
Two Car Garage
Construction
Pre-Owned
Has Garage
Yes
Manufacturer
UNK
Garage Spaces
2
Foundation
Slab
Pool/Spa Description
None
Roof
Composition
Lot Size
0.229
Water / Sewer
City
School
School District
North East I.S.D.
Jr. High School
Eisenhower
Elementary School
Huebner
High School
Churchill
Additional Information
Proposed Terms
Conventional, FHA, VA, Cash
Status
New
Property Type
SFR
HOA Fee
$240
Property SubType
Single Family Detached
HOA Frequency
Annually
Year Built
1983
Similar Listings
Mortgage Calculator
$1,961
per month
30 Year Fixed. 3.52% Interest Rate.
Principal + Interest
$1,513
Monthly Tax
$350
Monthly Insurance
$98
yrs
%
$
$
Based on a fully amortized fixed rate loan. Ask your agent for the tax rates in your area. Insurance estimate is based on an average cost, your final premium cost will be determined by the type of coverage you select. This program only provides an estimate.
Schools
Walk Score

© 2026 LERA MLS. All rights reserved.
© 2026 LERA MLS. All rights reserved.
The data relating to real estate on this website comes in part from the Internet Data Exchange (IDX) Program of the LERA MLS. IDX information is provided exclusively for consumers' personal non-commercial use and may not be used for any purpose other than to identify prospective properties consumers may be interested in purchasing. All Information Is Deemed Reliable But Is Not Guaranteed Accurate.
LERA MLS data last updated at July 25, 2026, 1:42 PM CT
Real Estate IDX Powered by iHomefinder