
19107 EGRET GLEN COURT, CYPRESS, TX 77429
Homes for sale in Cypress.
Homes for sale in 77429.
19107 Egret Glen Court
Cypress, TX 77429
List Price$519,000
Listing #7579660
5
Bedrooms
3 full, 1 partial
Bathrooms
4,159
Square Feet
House
Type
About This Property

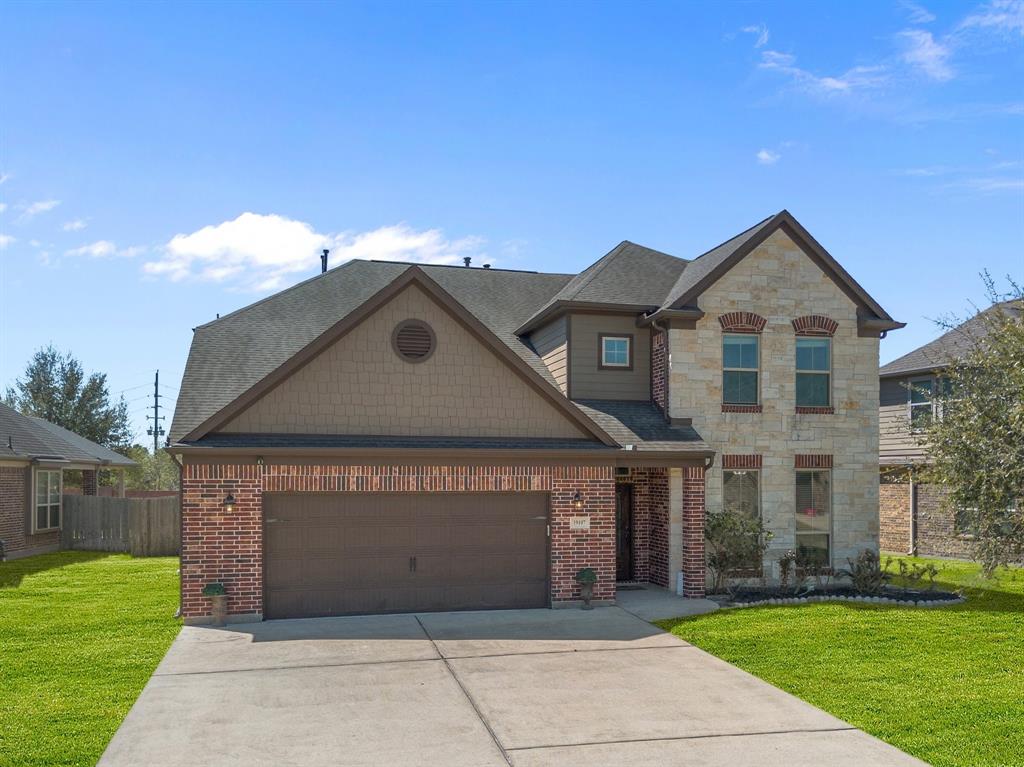
Located at 19107 Egret Glen Ct, this inviting home offers a blend of comfort and convenience. Boasting five bedrooms, three baths & one half. The residence is thoughtfully designed to provide a welcoming living experience . Upon entering, you'll be greeted with your formal living area & notice NEW paint all through-out. The family room offers an abundance of space and a fire place. The kitchen seamlessly connected to the breakfast, formal dining & living area. Features two-tone cabinetry, island & granite counter tops. The primary suite is designed to fit all needs, with providing a walk-in shower, tub & custom built-ins in the closet. Upstairs you are presented with not only NEW CARPET throughout but a private home office & game room next to your media. Followed by four large bedrooms & two baths. The backyard offers you with a covered patio providing an ideal space for relaxation or entertaining. Epoxy flooring in the garage. Conveniently situated near HWY 290, access to all needs!
Virtual Tour
Property Features
Location Information
County
Harris
Longitude
-95.717307
MLS Area
Cypress North
Subdivision
Maple Rdg Place Sec 6
Latitude
29.990844
Directions
On Northwest FWY, Take a right on Mueschke Rd, Right on E Louetta Rd, Left on Hawthorne Ridge Rd, Left on Appian Oak St, Left on Egret Glen Ct. Home is on the right.
Interior Features
Total Rooms
16
1/2 Baths
1
Room Descriptions
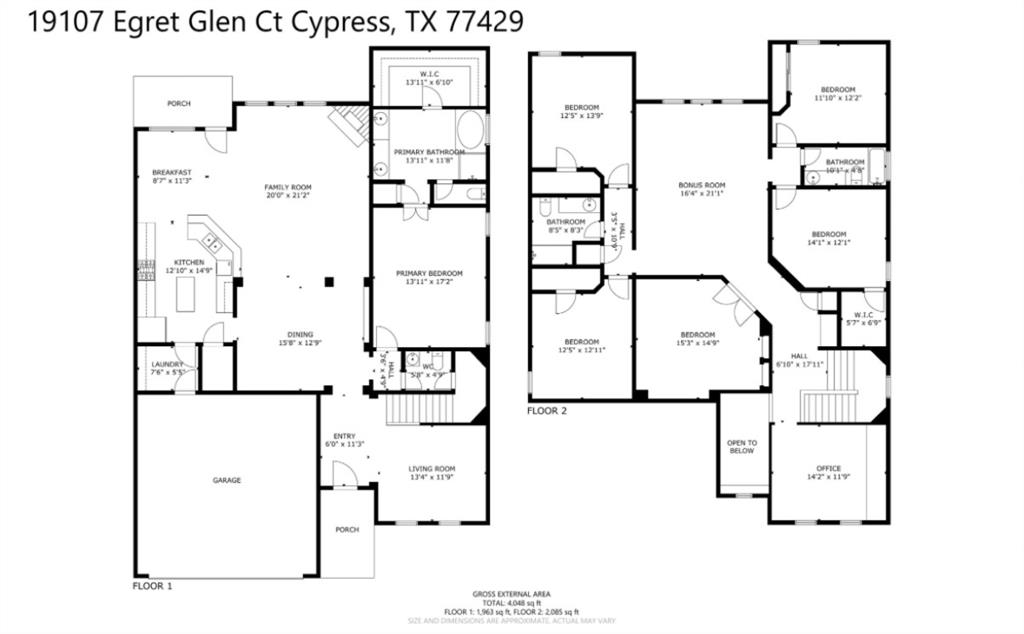
11'10 X 12'2'' Bedroom, 12'10'' X 14'9' Kitchen, 12'5'' X 12'11' Bedroom, 12'5'' X 13'9'' Bedroom, 13'11'' X 11'8' Primary Bath, 13'11'' X 17'2' Primary Bedroom, 13'4'' X 11'9'' Living Room, 14'1'' X 12'1'' Bedroom, 14'2'' X 11'9'' Home Office/Study, 15'8'' X 12'9'' Dining Room, 16'4'' X 21'1'' Game Room, 20 X 21'2'' Family, 20 X 21'2'' Family, 6 X 11'3'' Entry, 7'6'' X 5'3'' Utility, 8'7'' X 11'3'' Breakfast
Has Fireplace
Yes
Interior
Double Vanity, Kitchen Island, Kitchen/Family Room Combo, Pantry, Soaking Tub, Ceiling Fan(s)
Fireplace Description
Covered Patio, Fully Fenced, Sprinkler/Irrigation, Porch, Patio, Private Yard
Exterior Features
Style
Traditional
Garage Spaces
2
Stories
2
Has a Pool
No
Is New Construction
No
Acre Range
0 Up To 1/4 Acre
Construction
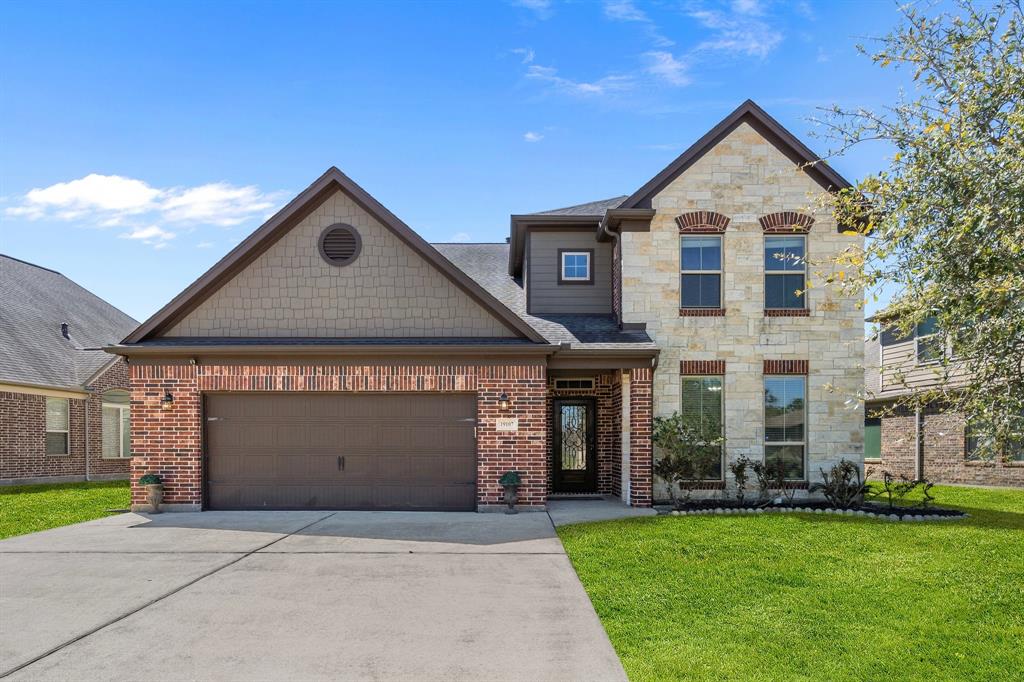
Brick, Stone, Wood Siding
Lot Description
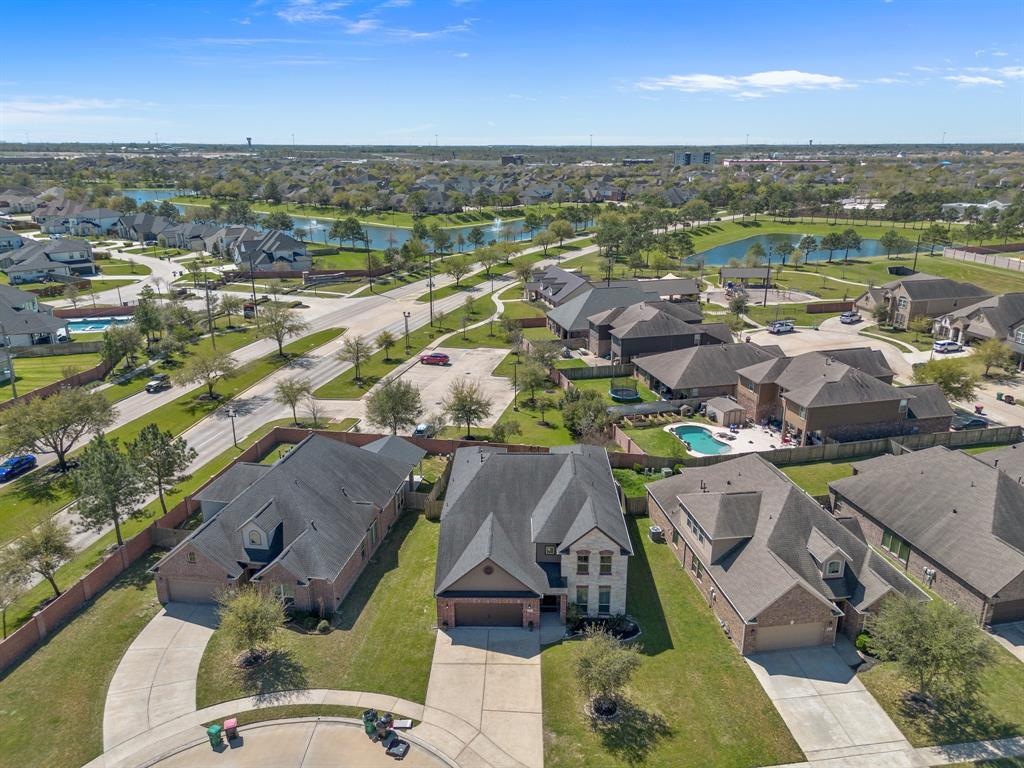
Cul-De-Sac, Side Yard
Exterior
Covered Patio, Fully Fenced, Sprinkler/Irrigation, Porch, Patio, Private Yard
Lot Size in Acres
0.204
Parking Description
Attached, Garage
Lot Size in Sq. Ft.
8,866
Has Garage
Yes
Is One Story
No
School
School District
Cypress-Fairbanks
Middle School
GOODSON MIDDLE SCHOOL
Elementary School
KEITH ELEMENTARY SCHOOL
High School
CYPRESS WOODS HIGH SCHOOL
Additional Information
Property Type
SFR
Year Built
2015
Property SubType
Detached
Status
Active
Similar Listings
Mortgage Calculator
$2,423
per month
30 Year Fixed. 3.52% Interest Rate.
Principal + Interest
$1,870
Monthly Tax
$432
Monthly Insurance
$121
yrs
%
$
$
Based on a fully amortized fixed rate loan. Ask your agent for the tax rates in your area. Insurance estimate is based on an average cost, your final premium cost will be determined by the type of coverage you select. This program only provides an estimate.
Schools
Walk Score
Real Estate IDX Powered by iHomefinder