
19103 W BIRDSONG, SAN ANTONIO, TX 78258
Homes for sale in San Antonio.
Homes for sale in 78258.
List Price$600,000
19103 W Birdsong
San Antonio, TX 78258
Listing #1931239
3
Bedrooms
3 full
Bathrooms
2,530
Square Feet
House
Type
About This Property
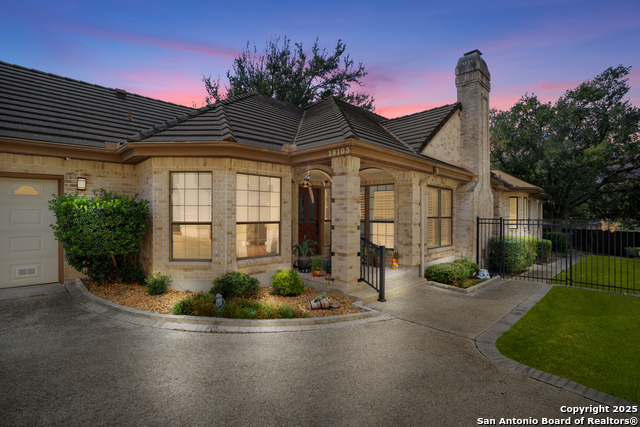
Beautifully renovated one-story custom home nestled on a quiet cul-de-sac in the prestigious, guard-gated community of Sonterra. Backing to a serene greenbelt, this 3-bedroom, 3-bath residence offers exceptional privacy and timeless elegance. Inside, you'll find soaring beamed ceilings, skylights, and an open, light-filled floor plan. The chef's kitchen features quartz countertops, custom cabinetry, an island, breakfast bar, and walk-in pantry-perfect for entertaining and everyday living. The spa-inspired primary suite offers a peaceful retreat with a sitting area, walk-in closet, and updated ensuite bath with a large walk-in shower and dual vanities. Enjoy the inviting interior atrium, covered patio, and updated Trex composite deck and fencing overlooking mature trees and greenbelt views-perfect for relaxing or hosting gatherings. Additional highlights include a side-entry oversized two-car garage, tile flooring throughout, custom finishes, and abundant storage. Located in North East ISD and just minutes from golf, tennis, clubhouse amenities, shopping, and dining, this home combines luxury, comfort, and an exceptional Sonterra lifestyle.
Seller's Representative
Coldwell Banker D'Ann Harper
Similar Listings


Schools
Walk Score

© 2026 LERA MLS. All rights reserved.
© 2026 LERA MLS. All rights reserved.
The data relating to real estate on this website comes in part from the Internet Data Exchange (IDX) Program of the LERA MLS. IDX information is provided exclusively for consumers' personal non-commercial use and may not be used for any purpose other than to identify prospective properties consumers may be interested in purchasing. All Information Is Deemed Reliable But Is Not Guaranteed Accurate.
LERA MLS data last updated at July 25, 2026, 7:57 PM CT
Real Estate IDX Powered by iHomefinder