
1910 DONALDSON AVE, SAN ANTONIO, TX 78228
Homes for sale in San Antonio.
Homes for sale in 78228.
List Price$569,999
1910 Donaldson Ave
San Antonio, TX 78228

Listing #1969538
6
Bedrooms
3 full, 1 partial
Bathrooms
3,186
Square Feet
House
Type
About This Property
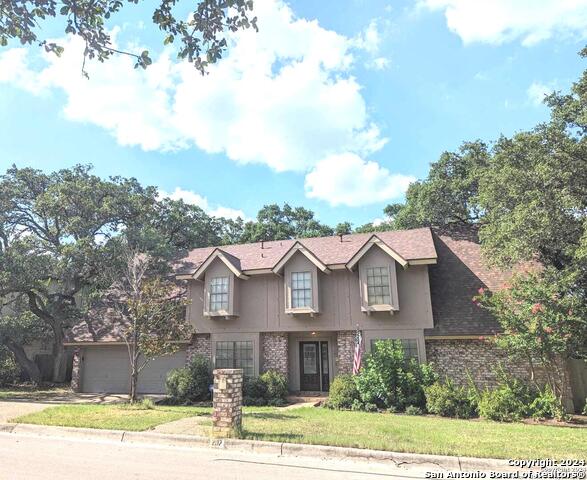
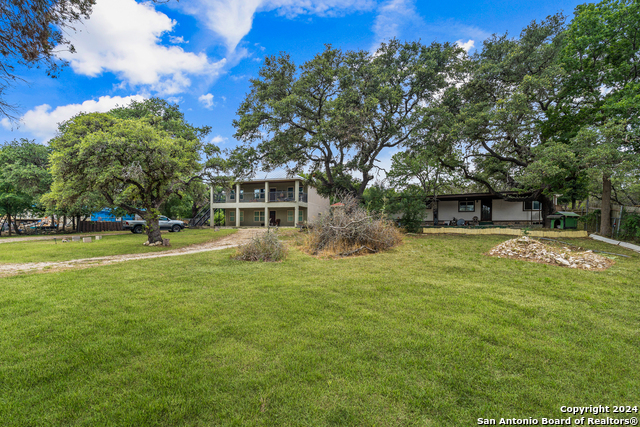
Custom home on a corner lot sitting on just over 1 acre! No HOA, easy access to Loop 410 and only about 15 min from down town. Come tour this gorgeous 3,186 sqft 2 story home completed in 2018. 6 bedrooms, 3.5 baths, in ground plaster pool, oversized detached garage, lifetime composition shingle roof, huge concrete driveway, beautiful wrought iron fencing in the front with a partial wooden privacy fence for the backyard party area. Extended covered back patio with additional large concrete slab for potential cabana or pergola. Plenty of space to park your RV, work trucks and trailers, or equipment and materials. Gas stove hookup, ceramic tile downstairs, wood flooring upstairs, and a private balcony from one of bedrooms. Stone accents in kitchen and living room areas, generous flex space inside of the primary bedroom, whirlpool relaxation is an option in the spacious primary bath. Open concept ranch style home centrally located inside city limits. This rare find gives you HOA freedom with city convenience. Let's make this house your home!
Seller's Representative
Real Broker, LLC
Similar Listings


Schools
Walk Score

© 2026 LERA MLS. All rights reserved.
© 2026 LERA MLS. All rights reserved.
The data relating to real estate on this website comes in part from the Internet Data Exchange (IDX) Program of the LERA MLS. IDX information is provided exclusively for consumers' personal non-commercial use and may not be used for any purpose other than to identify prospective properties consumers may be interested in purchasing. All Information Is Deemed Reliable But Is Not Guaranteed Accurate.
LERA MLS data last updated at August 14, 2026, 5:18 AM CT
Real Estate IDX Powered by iHomefinder