
1909 KILLARNEY, LEANDER, TX 78641
Homes for sale in Leander.
Homes for sale in 78641.
List Price$345,000
1909 Killarney
Leander, TX 78641
Listing #1932559
3
Bedrooms
2 full
Bathrooms
1,434
Square Feet
House
Type
About This Property
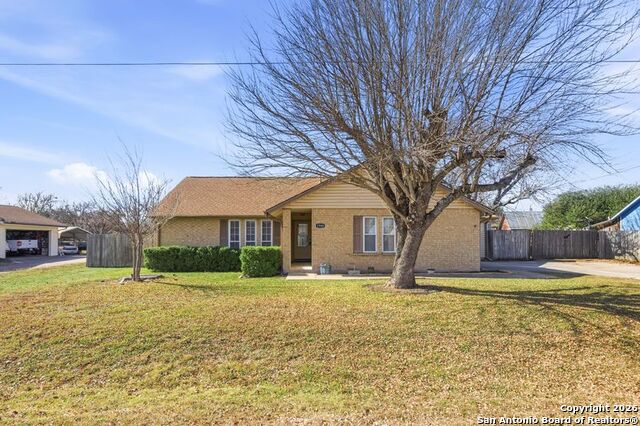
Step into peaceful country living with this inviting three bedroom, two bath home set on an oversized lot that offers endless possibilities. This property is a rare find for those who value space, simplicity, and the charm of country living. Whether you're starting out, downsizing, or looking for a peaceful retreat; this is the one! A cute black-and-white kitchen brings a clean, classic touch, and the adjoining dining room creates a welcoming space for everyday meals. The bathrooms are modest in size, but the home's standout features easily balance that out. A bright Florida room adds valuable extra living space - perfect for morning coffee, plants, reading, or simply enjoying the natural light. The large backyard provides ample room for gardening, outdoor projects, or quiet evenings outside. The huge 24' x 24' detached shop with concrete floors, bay door and electricity adds flexibility for storage, hobbies, or workspace needs. Located just minutes from town, this home blends the quiet of country living with convenient access to local amenities. It's a comfortable, inviting property with plenty of potential.
Seller's Representative
Local Realty
Similar Listings


Schools
Walk Score

© 2026 LERA MLS. All rights reserved.
© 2026 LERA MLS. All rights reserved.
The data relating to real estate on this website comes in part from the Internet Data Exchange (IDX) Program of the LERA MLS. IDX information is provided exclusively for consumers' personal non-commercial use and may not be used for any purpose other than to identify prospective properties consumers may be interested in purchasing. All Information Is Deemed Reliable But Is Not Guaranteed Accurate.
LERA MLS data last updated at July 30, 2026, 6:38 PM CT
Real Estate IDX Powered by iHomefinder