
19070 MINERO LANE, MONTGOMERY, TX 77356
Homes for sale in Montgomery.
Homes for sale in 77356.
19070 Minero Lane
Montgomery, TX 77356
List Price$325,000


Listing #52394112
About This Property
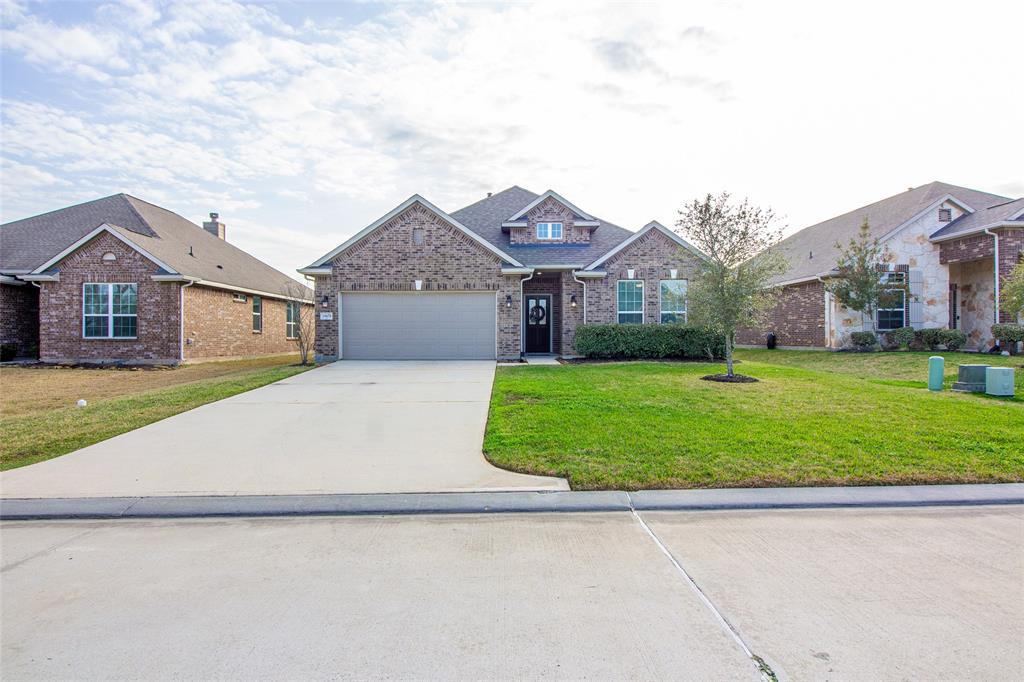
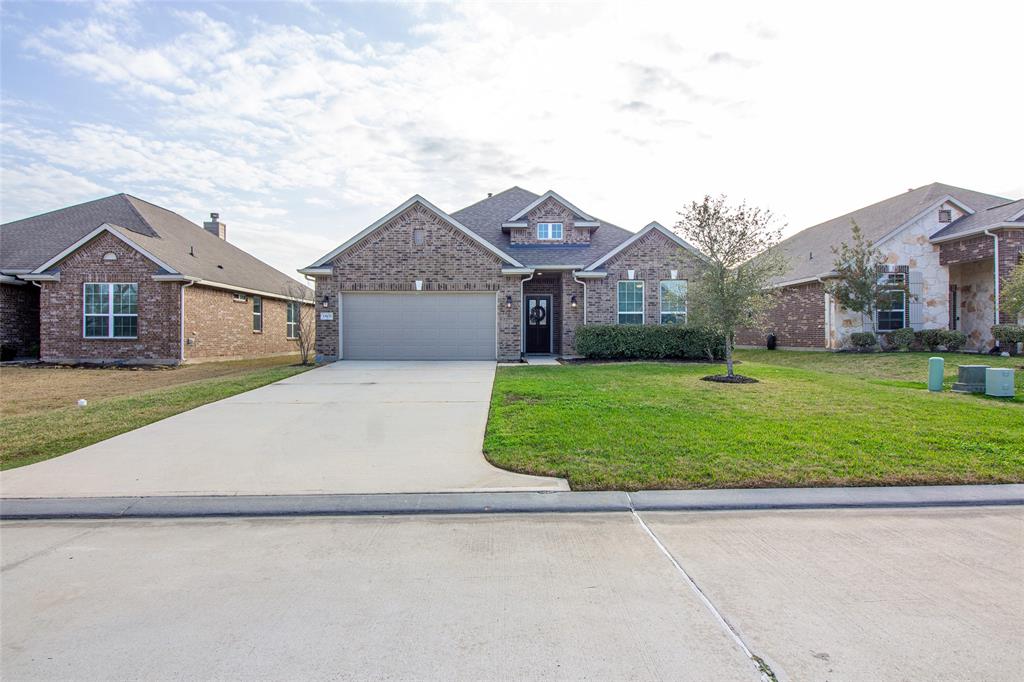
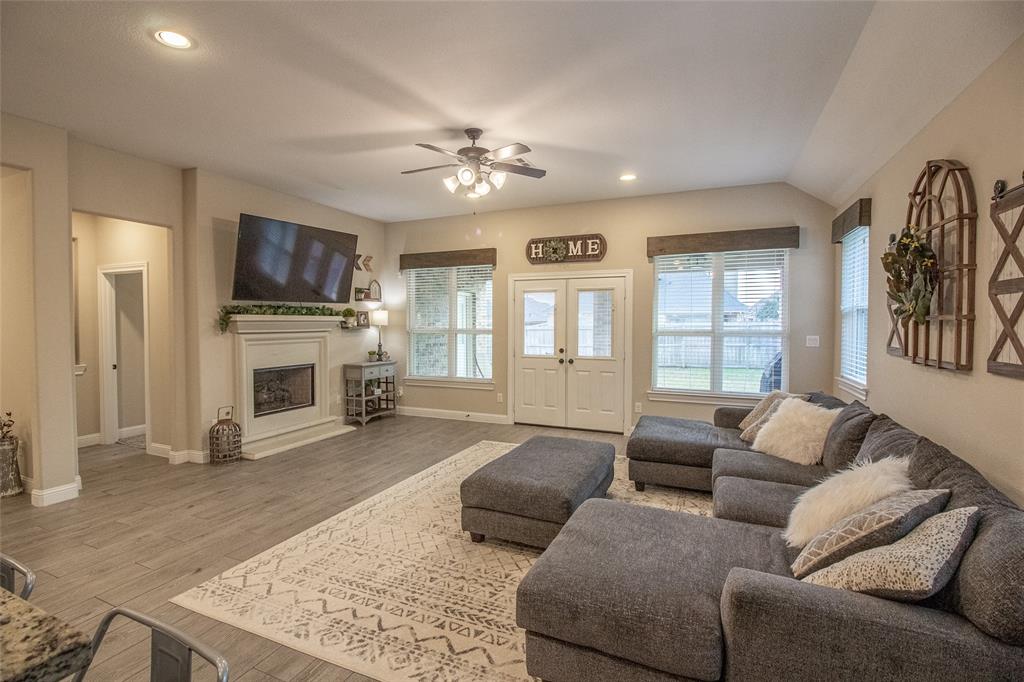
You'll LOVE this home! This recently built home is in a GREAT LOCATION close to Lake Conroe, Montgomery, Conroe, shopping, and within commuting distance to The Woodlands, Bush International Airport, Houston, Magnolia, and more. You can be on the lake in minutes while not paying the large price tag of waterfront living. Plenty of marina's nearby to dock your boat and take advantage of LAKE LIVING! Inside, this home has a wonderful open layout. The living room , dining, and kitchen flow really well together making it a great place to enjoy with friends and family. The 4 bedrooms and 2.1 bathrooms offer plenty of space for this price, and are ideally separated. The 4th bedroom would make an ideal STUDY or bonus space if needed. Beautiful wood-plank tile throughout instead of vinyl flooring, and granite countertops along with beautiful stainless steel appliances. It's SPACIOUS and overlooks the fenced backyard with a spacious covered back patio to enjoy. Come get it!
Property Features
Location Information
County
Montgomery
Longitude
-95.672933
LegalSubdivision
Villas of Mia Lago
Geo Market Area
Lake Conroe Area
MLS Area
39
Subdivision
Villas of Mia Lago
Latitude
30.396246
Directions
From the intersection of the Lonestar Parkway and HWY 105, turn onto the Lonestar Pkwy. Turn left at Lonestar Bend. Turn left at Minero Lane. Follow it as it curves until you see 19070 Minero on your right.
Interior Features
Primary Bedroom on Main
Yes
Primary Bathroom Description
Full Secondary Bathroom Down, Half Bath, Primary Bath: Separate Shower, Primary Bath: Soaking Tub, Secondary Bath(s): Tub/Shower Combo
Total Rooms
10
1/2 Baths
1
Room Descriptions
10x5 Bath, 11'10"x10'5" Bedroom, 12'10"x11' Bedroom, 12'9"x11' Bedroom, 12'x10'9" Dining Room, 15'x9' Primary Bath, 16x12 Kitchen, 17'10"x15'8" Primary Bedroom, 20x18 Living Room, 7'5"x7'10" Utility
Has Fireplace
Yes
Bedroom Description
All Bedrooms Down, Primary Bed - 1st Floor, Walk-In Closet
Fireplace Description
Gas Connections, Wood Burning Fireplace
Exterior Features
Style
Traditional
Garage Spaces
2
Stories
1
Has a Pool
No
Is New Construction
No
Acre Range
0 Up To 1/4 Acre
Exterior
Back Yard Fenced, Patio/Deck, Sprinkler System
Lot Description
Subdivision Lot
Siding
Brick, Cement Board, Wood
Lot Size in Acres
0.177
Parking Description
Attached Garage
Lot Size in Sq. Ft.
7,697
Has Garage
Yes
Is One Story
Yes
School
School District
Montgomery
Middle School
MONTGOMERY JUNIOR HIGH SCHOOL
Elementary School
STEWART CREEK ELEMENTARY SCHOOL
High School
MONTGOMERY HIGH SCHOOL
Additional Information
Finance Available
Cash Sale, Conventional, FHA, VA
Year Built
2018
Property Type
SFR
Status
Active
Property SubType
Single-Family
Similar Listings
Mortgage Calculator
$1,516
per month
30 Year Fixed. 3.52% Interest Rate.
Principal + Interest
$1,171
Monthly Tax
$270
Monthly Insurance
$75
yrs
%
$
$
Based on a fully amortized fixed rate loan. Ask your agent for the tax rates in your area. Insurance estimate is based on an average cost, your final premium cost will be determined by the type of coverage you select. This program only provides an estimate.
Schools
Walk Score
Real Estate IDX Powered by iHomefinder