
1907 ROUND LAKE DRIVE, HOUSTON, TX 77077
Homes for sale in Houston.
Homes for sale in 77077.
1907 Round Lake Drive
Houston, TX 77077
List Price$627,000
Listing #68103265
4
Bedrooms
2 full, 1 partial
Bathrooms
3,484
Square Feet
House
Type
About This Property
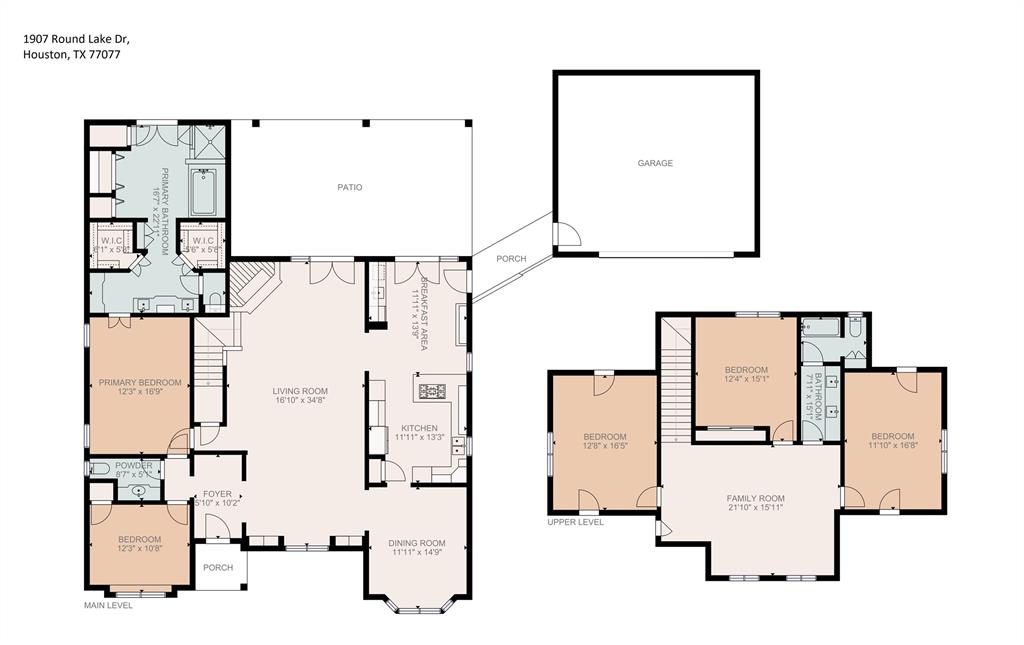
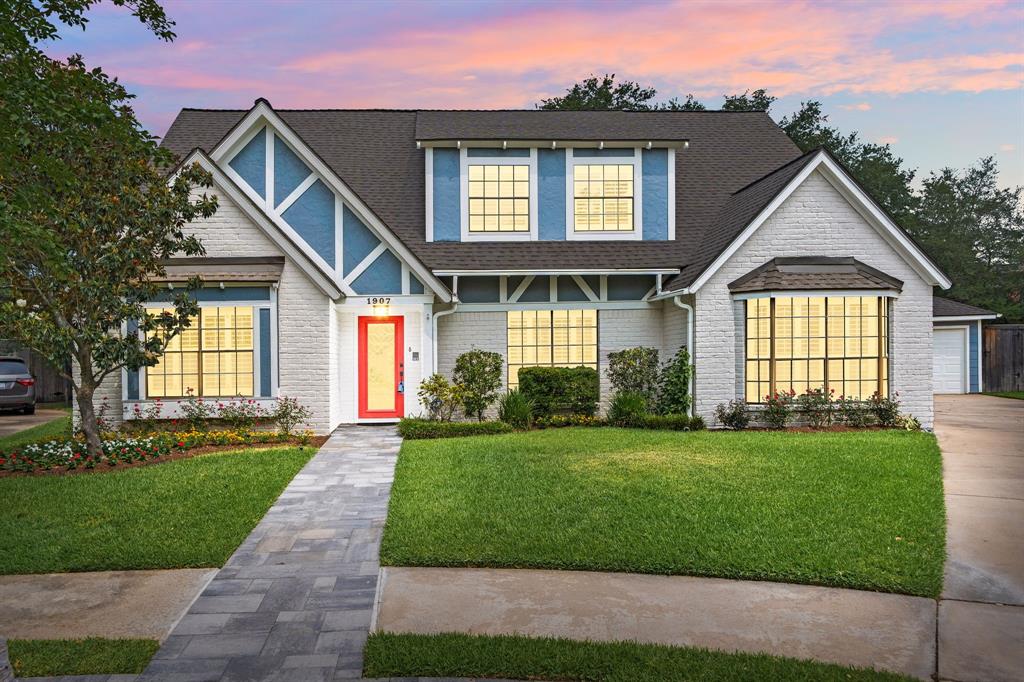
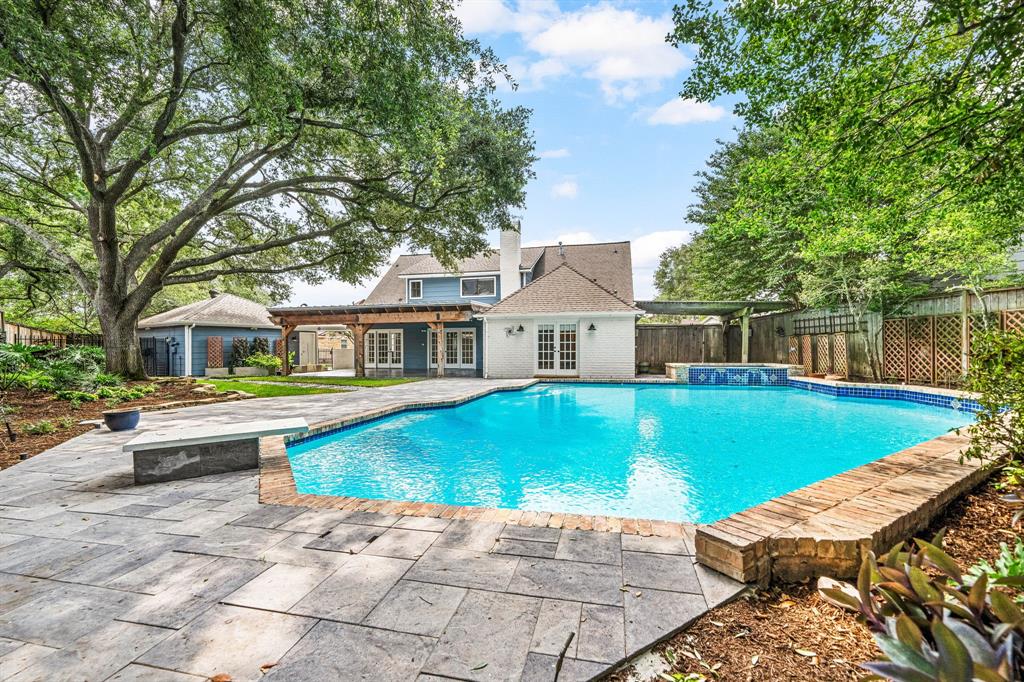
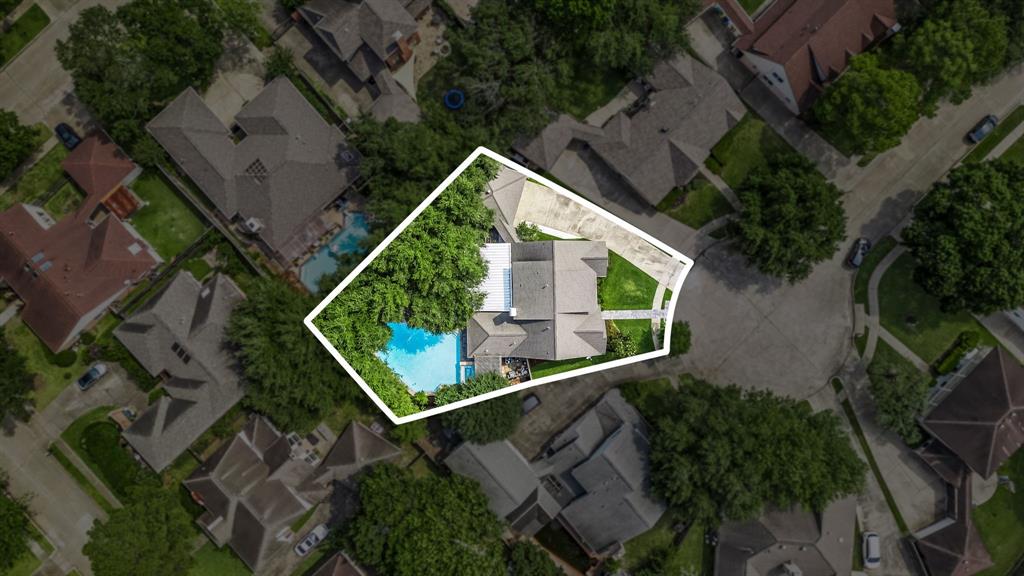
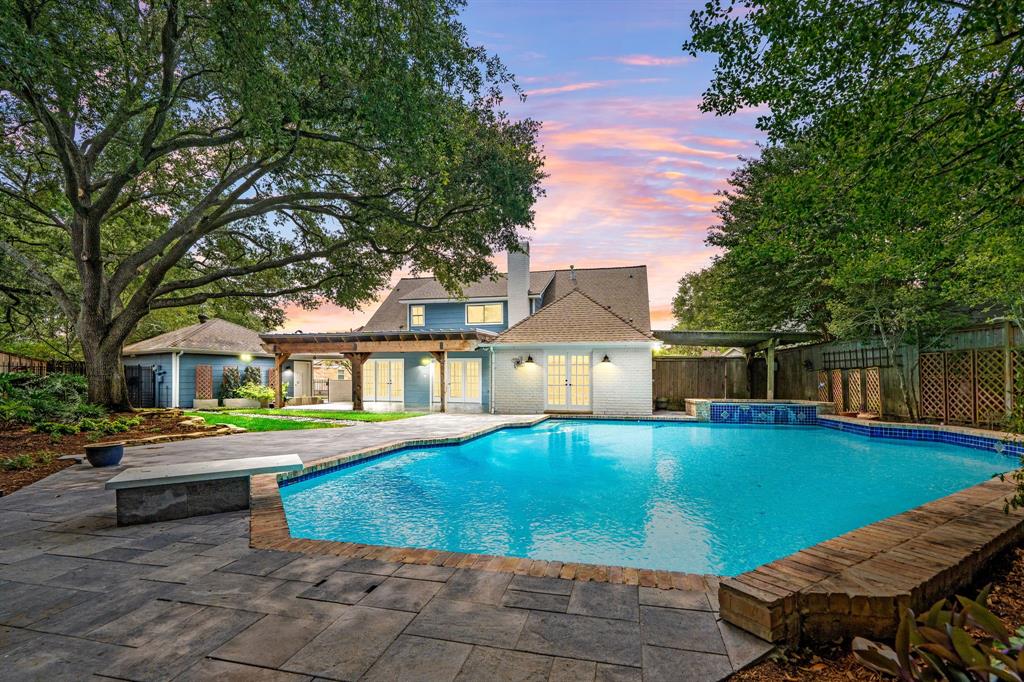
This beautifully updated home sits on a quiet cul-de-sac and features a 1/4 acre lot with extensive landscaping, pool & jacuzzi! The den includes an A/V closet & wiring connecting to kitchen and outdoor speakers. A game room & study with closet add versatility. Enjoy hardwood flooring, crown molding, and ceiling fans throughout. The kitchen boasts slate & granite finishes and custom cabinets. Three oversized bedrooms upstairs boast five closets, for ample storage. Bathrooms have been upgraded with granite & quartz countertops. The primary bath offers his/hers closets and toilets, a jacuzzi tub, separate shower & private washer/dryer closet. Double French doors from the den and breakfast areas open to a breathtaking, resort-like paradise with beautiful landscaping, a huge stamped concrete patio covered with beadboard ceiling and a metal roof featuring outdoor speakers & TV case, and of course, the oversized, 40,000-gal pool. Jacuzzi has its own pergola for shade. Home has never flooded!
Virtual Tour
Property Features
Location Information
County
Harris
Geo Market Area
Energy Corridor
MLS Area
31
Subdivision
Shadowbriar Sec 01
Latitude
29.743503
Directions
I-10 W.Use the right 2 lanes to take exit 754 toward Kirkwood Rd.Merge onto Interstate 10 Frontage Rd W.Use the left 2 lanes to turn left onto N Kirkwood Rd.Turn right onto Waldemar Dr.Turn left onto Ashgrove Dr.Turn right onto Rocky Knoll Dr.Turn left onto Shadowbriar Dr.Turn right onto Round Lake Dr.
Longitude
-95.598491
Interior Features
Primary Bedroom on Main
Yes
Primary Bathroom Description
Half Bath, Primary Bath: Double Sinks, Primary Bath: Separate Shower, Primary Bath: Soaking Tub, Secondary Bath(s): Double Sinks, Secondary Bath(s): Tub/Shower Combo
Total Rooms
4
1/2 Baths
1
Room Descriptions
- Bedroom, - Bedroom, - Bedroom, - Primary Bedroom
Has Fireplace
Yes
Bedroom Description
En-Suite Bath, Primary Bed - 1st Floor, Walk-In Closet
Fireplace Description
Gas Connections, Wood Burning Fireplace
Exterior Features
Style
Traditional
Garage Spaces
2
Stories
2
Has a Pool
Yes
Is New Construction
No
Acre Range
1/4 Up to 1/2 Acre
Exterior
Back Yard Fenced, Covered Patio/Deck, Mosquito Control System, Spa/Hot Tub, Sprinkler System, Subdivision Tennis Court
Lot Description
Cul-De-Sac, Subdivision Lot
Siding
Brick, Cement Board, Wood
Lot Size in Acres
0.272
Parking Description
Detached Garage, Oversized Garage
Lot Size in Sq. Ft.
11,848
Has Garage
Yes
Is One Story
No
School
School District
Houston
Middle School
WEST BRIAR MIDDLE SCHOOL
Elementary School
ASHFORD/SHADOWBRIAR ELEMENTARY SCHOOL
High School
WESTSIDE HIGH SCHOOL
Additional Information
Finance Available
Cash Sale, Conventional
Year Built
1979
Property Type
SFR
Status
Active
Property SubType
Single-Family
Similar Listings
Mortgage Calculator
$2,927
per month
30 Year Fixed. 3.52% Interest Rate.
Principal + Interest
$2,259
Monthly Tax
$522
Monthly Insurance
$146
yrs
%
$
$
Based on a fully amortized fixed rate loan. Ask your agent for the tax rates in your area. Insurance estimate is based on an average cost, your final premium cost will be determined by the type of coverage you select. This program only provides an estimate.
Schools
Walk Score
Real Estate IDX Powered by iHomefinder