
1905 CREEKSIDE PARK DRIVE, PEARLAND, TX 77089
Homes for sale in Pearland.
Homes for sale in 77089.
1905 Creekside Park Drive
Pearland, TX 77089
List Price$485,000
Listing #73414102
4
Bedrooms
2 full, 1 partial
Bathrooms
3,248
Square Feet
House
Type
About This Property
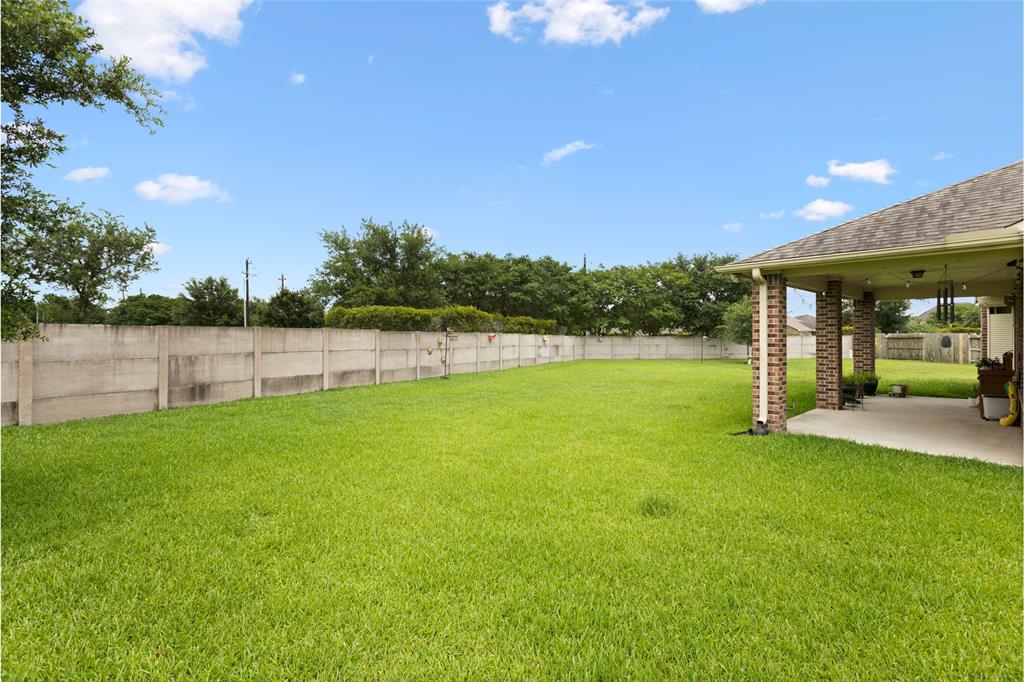
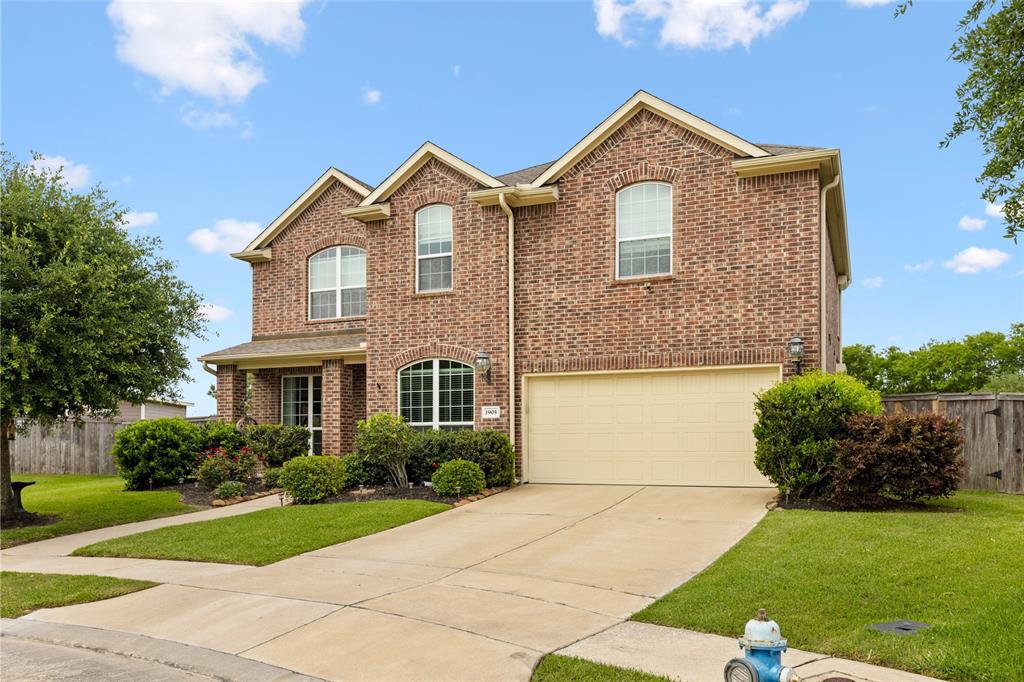
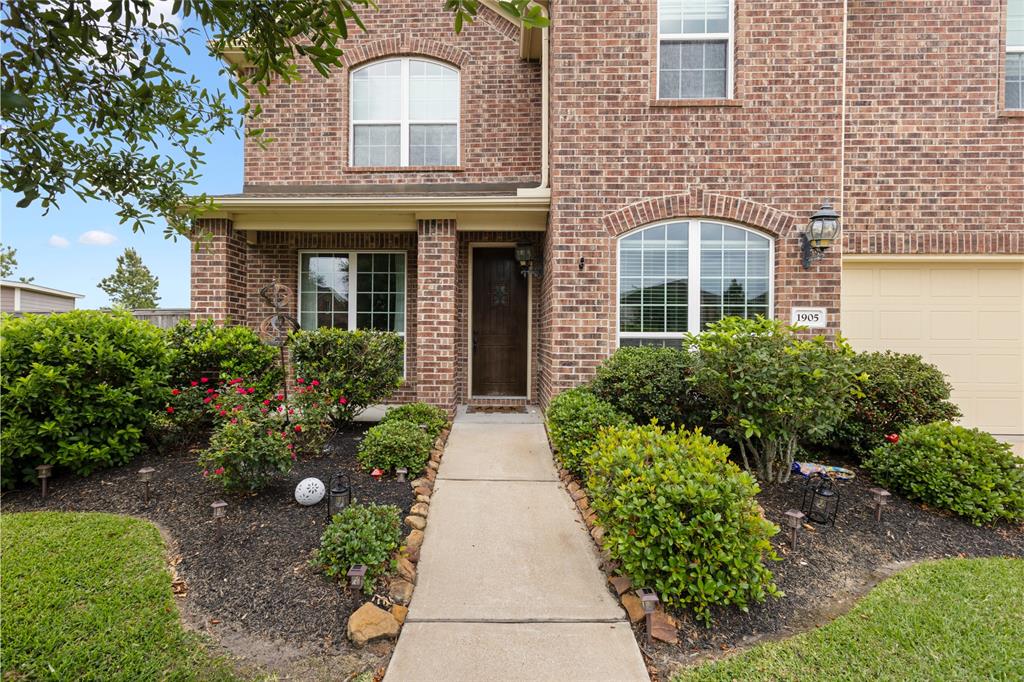
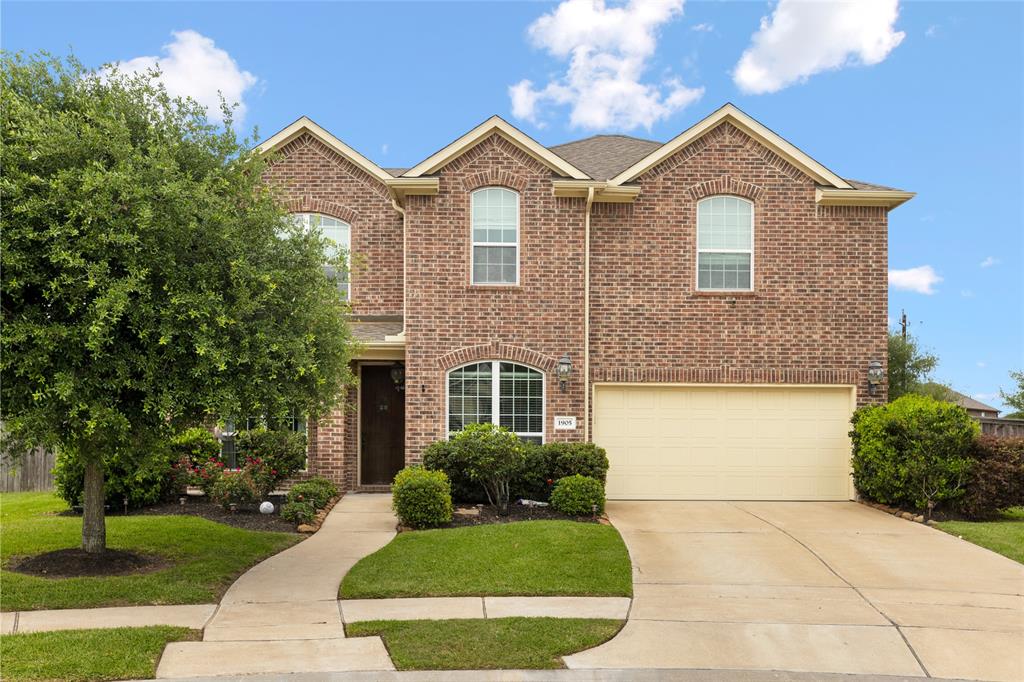
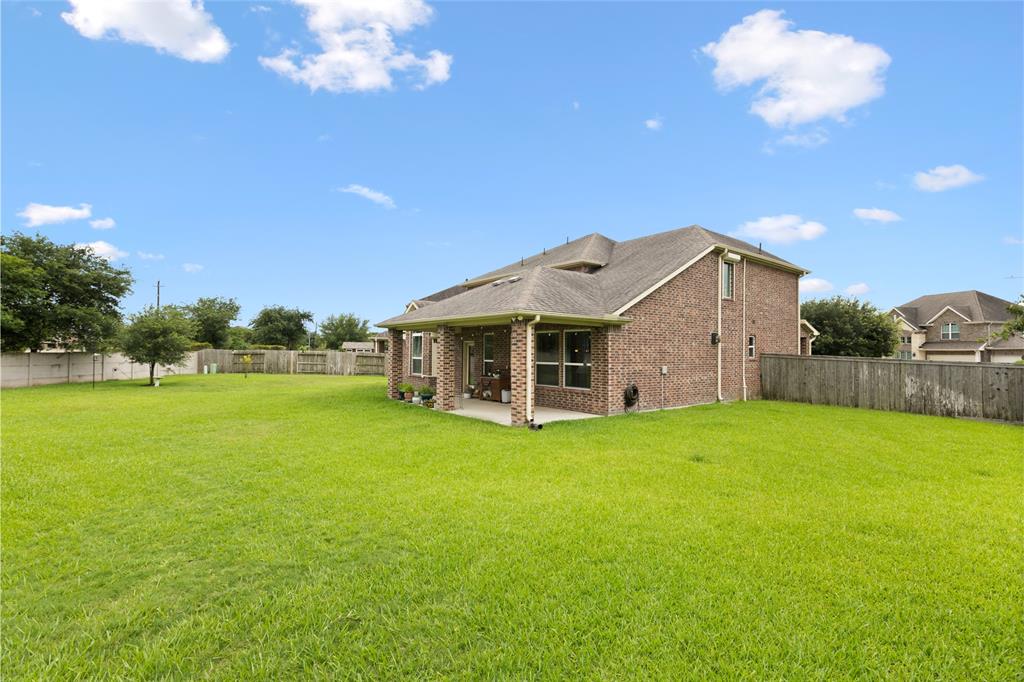
Tucked away on a quiet cul-de-sac, this spacious home sits on one of the largest lots in the community- perfect for relaxing or entertaining! Step inside to discover fresh paint, new flooring, and an inviting open layout with a split floorplan that offers both privacy and flow. Thoughtfully upgraded with custom shades, high end storm shutters, and extra insulation, comfort comes easy year round. Upstairs, the media and game rooms create space for fun and connection. Outside, a full sprinkler system keeps the yard vibrant, while parks, pools, walking trails, and growing trees make the neighborhood feel like home. Conveniently located between 45 & Beltway 8 you'll enjoy an easy commute while still feeling tucked into a friendly welcoming community. This is more than a house- It's where your next chapter begins.
Property Features
Location Information
County
Harris
Geo Market Area
Pearland
MLS Area
3
Subdivision
Riverstone Ranch/Clear Crk Sec
Latitude
29.573654
Directions
From Hughes turn onto Riverstone Falls Dr. Turn Right onto Riverstone Ranch Dr. Turn Right onto Riverstone Landing Dr. Turn Right onto Creekside Park Dr. House will be at the end of the cul-de-sac on the right hand side.
Longitude
-95.247450
Interior Features
Primary Bedroom on Main
Yes
Primary Bathroom Description
Half Bath, Primary Bath: Double Sinks, Primary Bath: Separate Shower, Secondary Bath(s): Tub/Shower Combo
Total Rooms
6
1/2 Baths
1
Room Descriptions
Game Room, Media Room, 10x11 Bedroom, 12x13 Bedroom, 14x13 Bedroom, 19x14 Primary Bedroom
Has Fireplace
Yes
Bedroom Description
En-Suite Bath, Primary Bed - 1st Floor, Split Plan, Walk-In Closet
Fireplace Description
Gaslog Fireplace
Exterior Features
Style
Traditional
Garage Spaces
2
Stories
2
Has a Pool
No
Is New Construction
No
Acre Range
1/4 Up to 1/2 Acre
Exterior
Back Yard, Back Yard Fenced, Covered Patio/Deck, Fully Fenced, Porch, Private Driveway, Sprinkler System, Storm Shutters
Lot Description
Cul-De-Sac, Subdivision Lot
Siding
Brick, Vinyl
Lot Size in Acres
0.306
Parking Description
Attached Garage
Lot Size in Sq. Ft.
13,331
Has Garage
Yes
Is One Story
No
School
School District
Pasadena
Middle School
MELILLO MIDDLE SCHOOL
Elementary School
SOUTH BELT ELEMENTARY SCHOOL
High School
DOBIE HIGH SCHOOL
Additional Information
Finance Available
Cash Sale, Conventional, FHA, VA
Year Built
2016
Property Type
SFR
Status
Active
Property SubType
Single-Family
Similar Listings
Mortgage Calculator
$2,264
per month
30 Year Fixed. 3.52% Interest Rate.
Principal + Interest
$1,747
Monthly Tax
$404
Monthly Insurance
$113
yrs
%
$
$
Based on a fully amortized fixed rate loan. Ask your agent for the tax rates in your area. Insurance estimate is based on an average cost, your final premium cost will be determined by the type of coverage you select. This program only provides an estimate.
Schools
Walk Score
Real Estate IDX Powered by iHomefinder