
1902 RED CEDAR TRAIL, ROSENBERG, TX 77471
Homes for sale in Rosenberg.
Homes for sale in 77471.
1902 Red Cedar Trail
Rosenberg, TX 77471
List Price$419,900
Listing #62623633
5
Bedrooms
3 full, 1 partial
Bathrooms
4,127
Square Feet
House
Type
About This Property
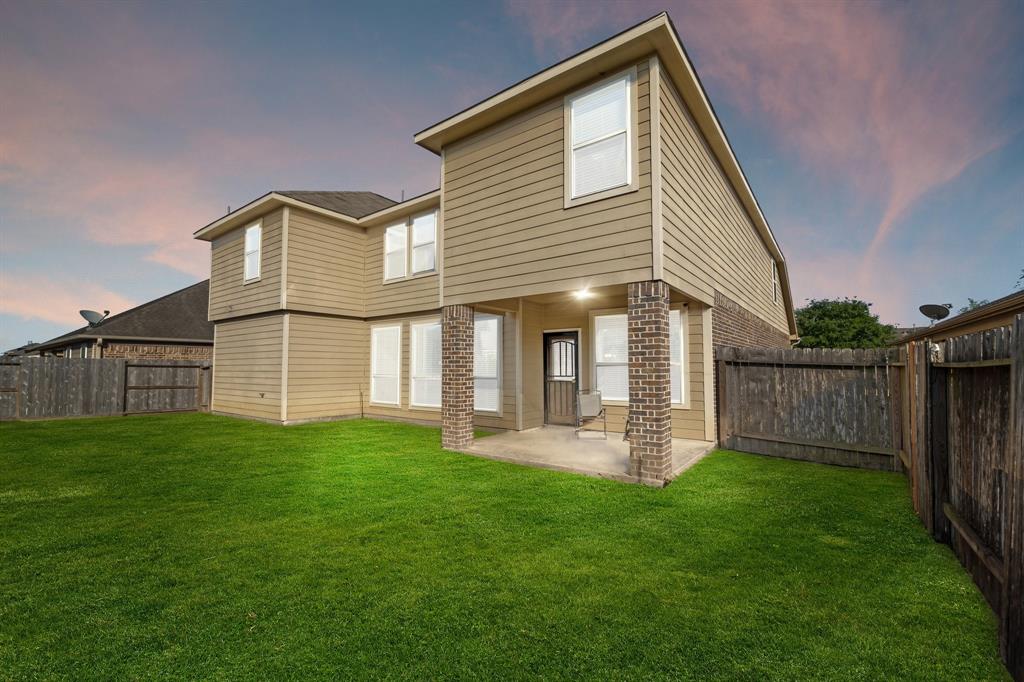
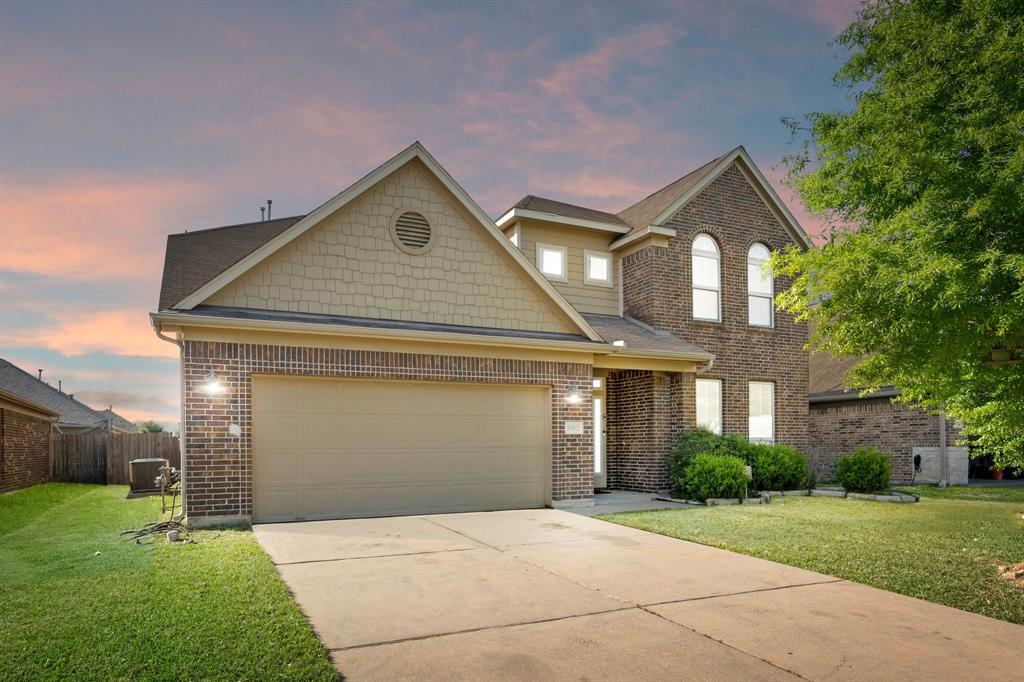
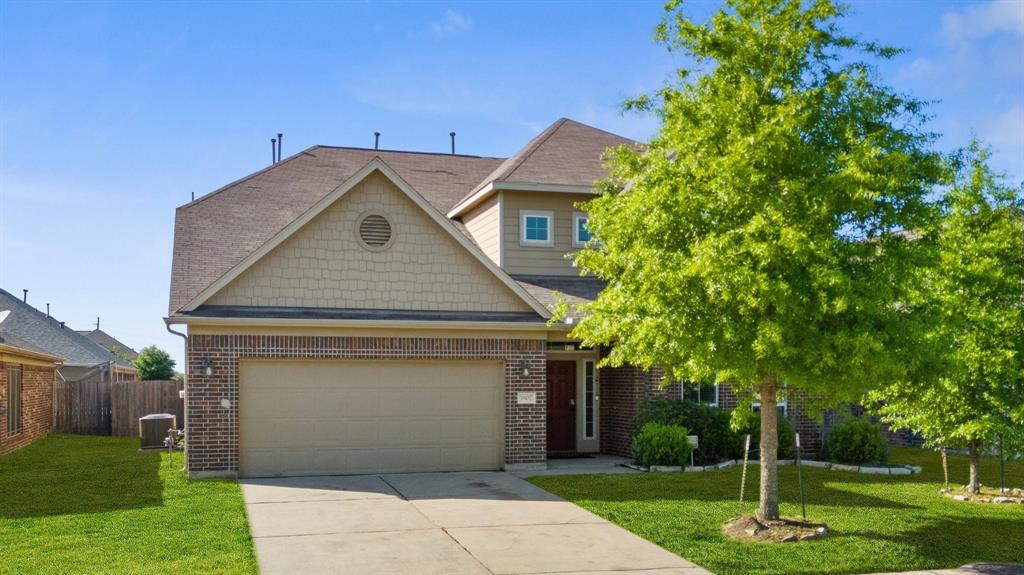
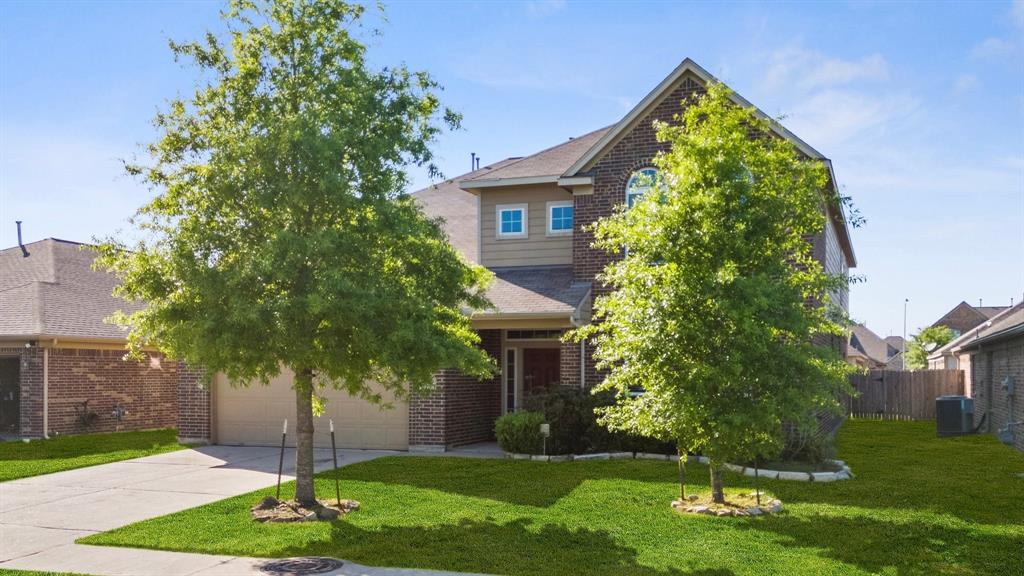
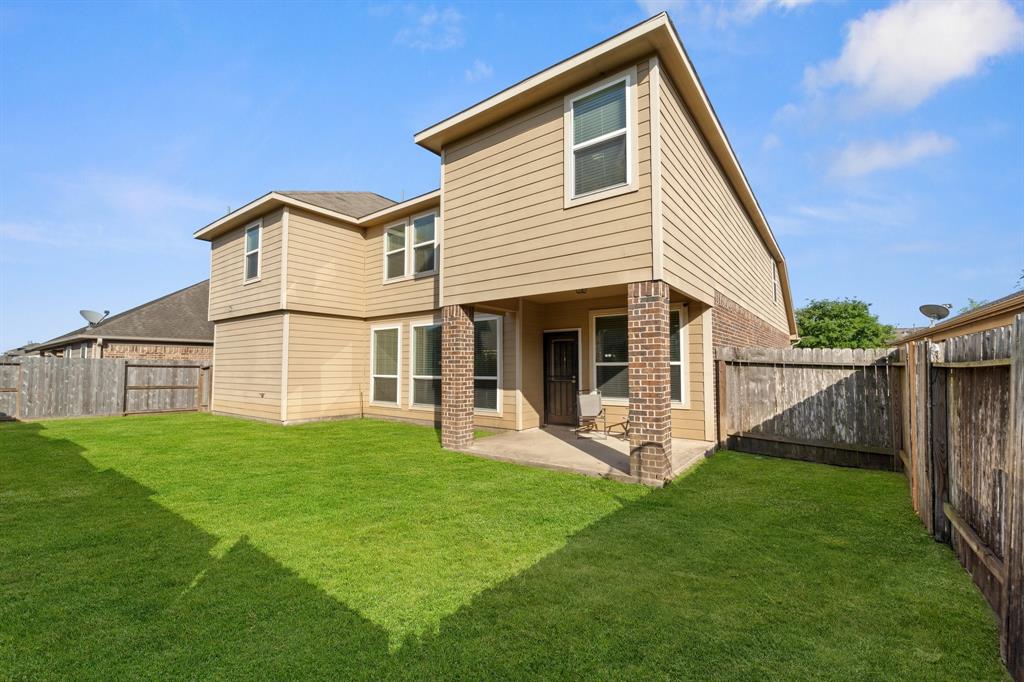
Welcome to this spacious 5-bedroom, 3.5-bath home offering over 4,100 sq ft of living space in the heart of Fairpark Village. Step inside to find a flex room at the entrance, ideal for a home office, playroom, or formal sitting area. The open-concept main floor features a seamless flow between the dining area, living room, kitchen, and cozy breakfast nook--perfect for entertaining and daily living.The primary suite is conveniently located on the first floor, offering privacy and comfort. Upstairs, you'll find two separate bedroom wings, each with its own full bathroom--ideal for multigenerational living or hosting guests. The second floor also boasts a media room, game room, and an additional flex space--providing endless possibilities for customization.All bedrooms are generously sized, and the smart layout makes this home a standout for space, functionality, and lifestyle.Located in Fairpark Village with quick access to major roads, schools, shopping, and dining.
Virtual Tour
Property Features
Location Information
County
Fort Bend
Geo Market Area
Fort Bend South/Richmond
MLS Area
30
Subdivision
Fairpark Village
Latitude
29.515256
Directions
I-59 SOUTH TO TX-36, LEFT PAST FAIRGROUNDS TO BAND ROAD, RIGHT ON BAND ROAD TO DOGWOOD KNOLL TRAIL, THEN LEFT ON RED CEDAR TRAIL, AS YOU PASS FERN BROOK LANE THE PROPERTY IS ON YOUR RIGHT.
Longitude
-95.818892
Interior Features
Primary Bedroom on Main
Yes
Primary Bathroom Description
Bidet, Half Bath, Primary Bath: Double Sinks, Primary Bath: Separate Shower, Primary Bath: Soaking Tub
Total Rooms
13
1/2 Baths
1
Room Descriptions
Bath, Bath, Bath, Primary Bath, 11 X 12 Bedroom, 11 X 12 Bedroom, 12 X 13 Bedroom, 12 X 14 Bedroom, 12 X 14 Extra Room, 18 X 14 Media Room, 18 X 14 Primary Bedroom, 21.5 X 19.5 Game Room, Half Bath
Has Fireplace
No
Bedroom Description
Primary Bed - 1st Floor, Sitting Area, Walk-In Closet
Exterior Features
Style
Traditional
Has a Pool
No
Stories
2
Acre Range
0 Up To 1/4 Acre
Is New Construction
No
Lot Description
Subdivision Lot
Exterior
Covered Patio/Deck
Lot Size in Acres
0.152
Siding
Brick, Wood
Lot Size in Sq. Ft.
6,600
Parking Description
Attached Garage
Lot Dimensions
60 X 110
Has Garage
Yes
Is One Story
No
Garage Spaces
2
School
School District
Lamar Consolidated
Middle School
GEORGE JUNIOR HIGH SCHOOL
Elementary School
CULVER ELEMENTARY SCHOOL
High School
TERRY HIGH SCHOOL
Additional Information
Finance Available
Seller May Contribute to Buyer's Closing Costs
Year Built
2015
Property Type
SFR
Status
Active
Property SubType
Single-Family
Similar Listings
Mortgage Calculator
$1,959
per month
30 Year Fixed. 3.52% Interest Rate.
Principal + Interest
$1,513
Monthly Tax
$349
Monthly Insurance
$97
yrs
%
$
$
Based on a fully amortized fixed rate loan. Ask your agent for the tax rates in your area. Insurance estimate is based on an average cost, your final premium cost will be determined by the type of coverage you select. This program only provides an estimate.
Schools
Walk Score
Real Estate IDX Powered by iHomefinder