
19003 FARGO PASS, SAN ANTONIO, TX 78258
Homes for sale in San Antonio.
Homes for sale in 78258.
List Price$789,000
19003 Fargo Pass
San Antonio, TX 78258

Listing #1961975
4
Bedrooms
3 full, 1 partial
Bathrooms
3,465
Square Feet
House
Type
About This Property
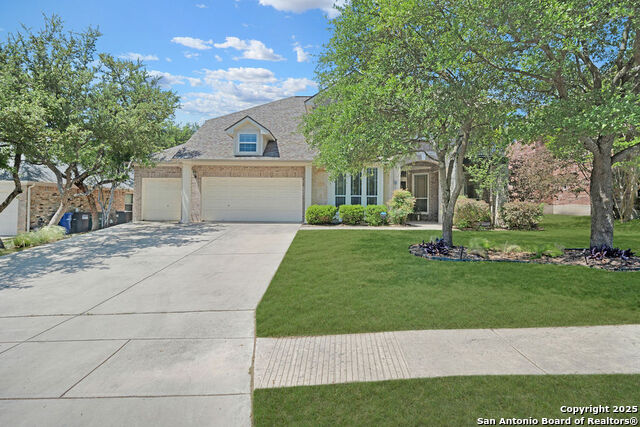
Welcome to 19003 Fargo Pass, a beautifully maintained one-story all-brick home on a desirable corner lot in the sought-after Stone Oak community of Iron Mountain Ranch. Offering 3,465 square feet of thoughtfully designed living space, this home features 4 spacious bedrooms and 3.5 baths, all on the main level with an expansive game room upstairs, ideal for entertaining or additional living space. A private flex room off the primary suite provides the perfect option for a home office, fitness room, or quiet retreat. Step inside to a freshly painted interior and an updated chef's kitchen complete with gas cooking, built-in oven and microwave, stainless steel refrigerator, and generous prep and gathering space. The open-concept layout flows effortlessly, making it ideal for both everyday living and hosting guests. Outdoors, unwind in your own backyard oasis featuring a heated in-ground pool and spa, cabana with outdoor grill, covered patio, and a fun mini golf area designed for year-round enjoyment. Keith Zars heated inground pool & spa built 2018 slopes 3' up to 6'. Additional highlights include a 3-car garage, sprinkler system, water softener, roof replaced in March 2022, and two newer HVAC units in 2024 for enhanced efficiency and peace of mind. Located within highly acclaimed NEISD schools, including Reagan High School, this home offers the perfect blend of comfort, functionality, and lifestyle. A must-see!
Seller's Representative
Keller Williams Legacy
Similar Listings




Schools
Walk Score

© 2026 LERA MLS. All rights reserved.
© 2026 LERA MLS. All rights reserved.
The data relating to real estate on this website comes in part from the Internet Data Exchange (IDX) Program of the LERA MLS. IDX information is provided exclusively for consumers' personal non-commercial use and may not be used for any purpose other than to identify prospective properties consumers may be interested in purchasing. All Information Is Deemed Reliable But Is Not Guaranteed Accurate.
LERA MLS data last updated at August 4, 2026, 8:29 PM CT
Real Estate IDX Powered by iHomefinder