
1900 BAY AREA BOULEVARD #109, HOUSTON, TX 77058
Homes for sale in Houston.
Homes for sale in 77058.
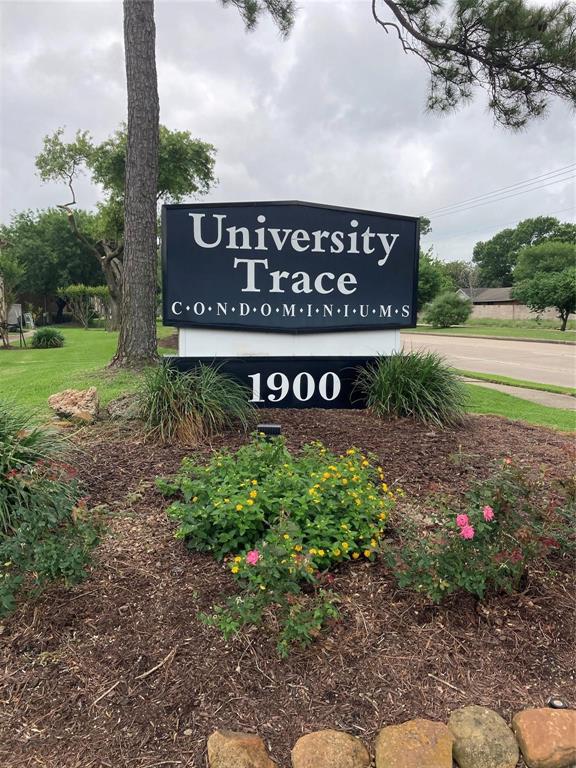
1900 Bay Area Boulevard #109
Houston, TX 77058
List Price$145,000


Listing #21146992
2
Bedrooms
2 full, 1 partial
Bathrooms
1,022
Square Feet
Condo
Type
About This Property
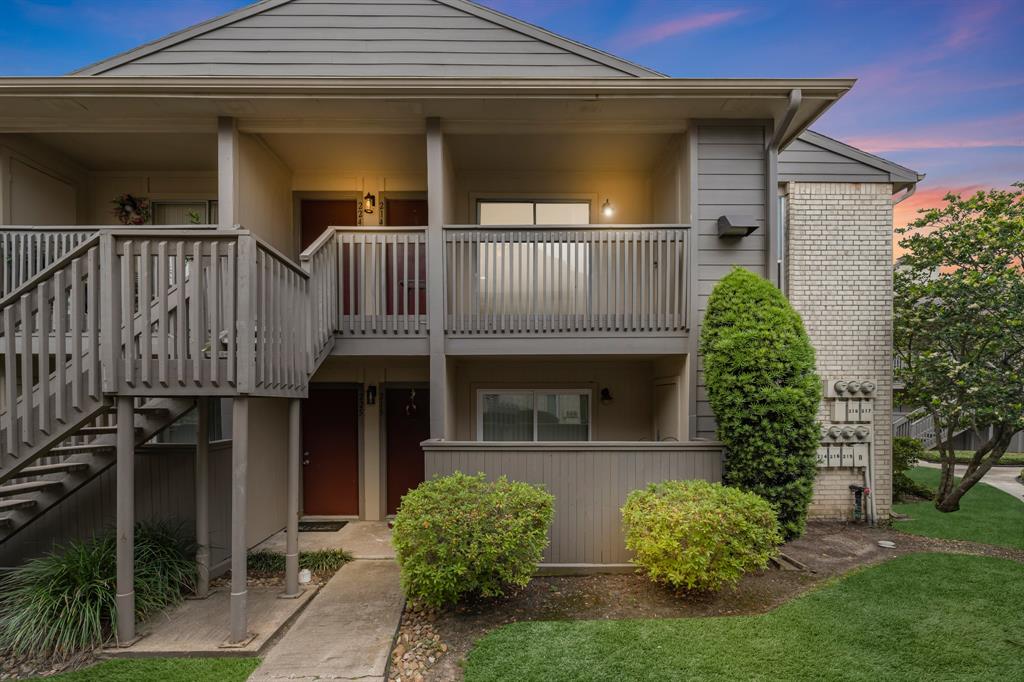
Welcome to this beautifully maintained 2-bedroom, 2.5-bath townhome nestled in the desirable University Trace community, just off Bay Area Boulevard in Houston. This thoughtfully updated home offers both comfort and convenience in one of Clear Lake's most accessible neighborhoods. Step inside to discover a bright, open-concept living and dining area with neutral tones and durable flooring throughout the main level--ideal for relaxing or entertaining. The well-equipped kitchen features ample cabinet space, a breakfast bar, and views into the dining area, creating a seamless flow for everyday living. Upstairs, you'll find two generously sized bedrooms, each with its own en-suite bathroom--perfect for privacy and functionality. The primary suite includes a spacious closet and balcony. This unit boasts brand-new windows that flood the home with natural light while improving energy efficiency, and a new electric panel--a valuable upgrade that adds peace of mind and supports modern living.
Property Features
Location Information
County
Harris
Longitude
-95.111497
MLS Area
Clear Lake Area
Subdivision
University Trace Condo
Latitude
29.565723
Directions
Traveling east on West Bay Area Blvd, University Trace will be on the left side. Building B is on the righty side, with visitor parking spots as you enter the subdivision on the right side.
Interior Features
Room Descriptions
10x5 Porch, 11x14 Bedroom, 15x10 Porch, 15x14 Primary Bedroom, 15x18 Living Room, 3x6 Bathroom, 6x5 Primary Bathroom, 7x15 Dining Room, 8x14 Kitchen, 8x2 Utility Room, 8x5 Bathroom
1/2 Baths
1
Interior
Breakfast Bar, Bidet, Kitchen/Family Room Combo, Bath in Primary Bedroom, Tub Shower, Ceiling Fan(s), Kitchen/Dining Combo
Has Fireplace
Yes
Exterior Features
Style
Traditional
Has a Pool
No
Stories
1
Lot Size in Acres
0
Is New Construction
No
Lot Size in Sq. Ft.
266,712
Construction
Brick, Stucco, Unknown
View Description
Southern Exposure
Parking Description
Assigned, Carport
Is One Story
Yes
School
School District
Clear Creek
Middle School
SPACE CENTER INTERMEDIATE SCHOOL
Elementary School
FALCON PASS ELEMENTARY SCHOOL
High School
CLEAR LAKE HIGH SCHOOL
Additional Information
Finance Available
Cash, Conventional, FHA, Investor Financing, USDA Loan, VA Loan
Year Built
1975
Property Type
CND
Status
Active
Property SubType
Townhouse
Similar Listings

Mortgage Calculator
$675
per month
30 Year Fixed. 3.52% Interest Rate.
Principal + Interest
$522
Monthly Tax
$120
Monthly Insurance
$33
yrs
%
$
$
Based on a fully amortized fixed rate loan. Ask your agent for the tax rates in your area. Insurance estimate is based on an average cost, your final premium cost will be determined by the type of coverage you select. This program only provides an estimate.
Schools
Walk Score
Real Estate IDX Powered by iHomefinder