
190 S CHESTNUT AVE, NEW BRAUNFELS, TX 78130
Homes for sale in New Braunfels.
Homes for sale in 78130.
190 S Chestnut Ave
New Braunfels, TX 78130
List Price$365,000


Listing #1914462
About This Property
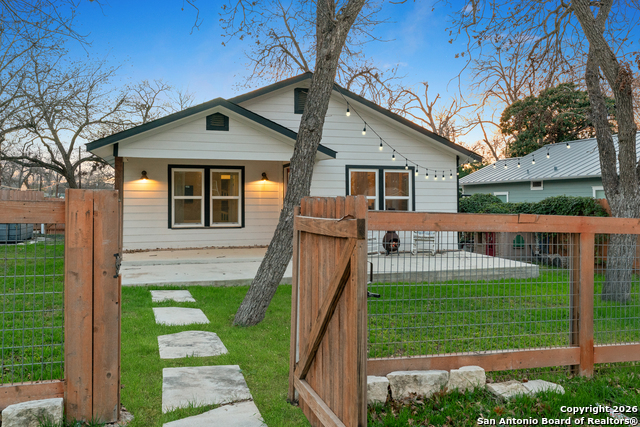
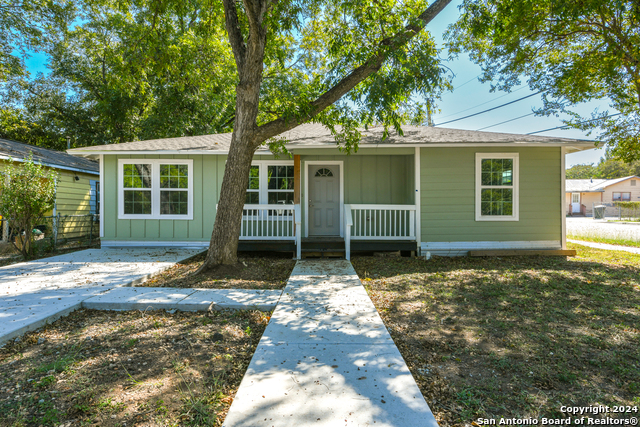
This property is a short sale. Charming 2-bedroom, 1-bath home offering 1,100 sq. ft. of living space on a 0.18-acre corner lot. This well-maintained home showcases timeless character with original wood floors, detailed wood trim, and beautifully framed windows and doors throughout. This thoughtfully designed layout offers a comfortable and functional flow, with all living areas conveniently situated on one level. The open living and dining spaces connect seamlessly, creating a welcoming environment for gatherings and everyday living. The kitchen sits just off the dining room for easy meal service and features direct access to the utility area for added convenience. The primary bedroom features multiple closets and a door leading to the backyard, providing direct access to the detached single-car garage. The bathroom and secondary bedroom are positioned nearby for comfort and accessibility. Overall, the floor plan blends openness with efficient use of space for relaxed living. Recent updates include a refreshed kitchen, new hot water tank, interior paint, and updated landscaping. Additional highlights include a durable metal roof, fenced yard, and desirable corner lot location. In great shape and full of original charm, this home combines classic craftsmanship with modern updates - only minutes from H-E-B Plus, and just a mile from downtown New Braunfels, offering easy access to other local shops, dining, and entertainment.
Listing Courtesy of Christopher Watters, Watters International Realty (512) 646-0038
Property Features
Location Information
County
Comal
MLS Area
2623
Neighborhood Amenities
Park/Playground
Subdivision
n/a
Interior Features
Room Dimensions
Dining: 14x11, Living: 15x11, Kitchen: 13x11, MasterBR: 19x13, BR2: 11x13
Fireplace Description
Not Applicable
Interior
One Living Area, Liv/Din Combo, Eat-In Kitchen, Island Kitchen, Utility Room Inside, 1st Floor Lvl/No Steps, Open Floor Plan, Cable TV Available, Laundry in Closet
Heating
Central, 1 Unit
Master Bedroom Description
Multi-Closets, Ceiling Fan, Full Bath
Heating Fuel
Natural Gas
Has Dining Room
Yes
Cooling
One Central
Has Family Room
Yes
Floors
Wood
Exterior Features
Style
One Story
Has Garage
Yes
Construction
Pre-Owned
Garage Spaces
1
Exterior
Privacy Fence, Mature Trees
Pool/Spa Description
None
Manufacturer
Unknown
Lot Size
0.177
Roof
Metal
Lot Description
Corner, Level
Water / Sewer
Water System, Sewer System
Is One Story
Yes
Parking Description
One Car Garage, Detached
School
School District
New Braunfels
Jr. High School
Oak Run
Elementary School
Carl Schurz Ele
High School
New Braunfel
Additional Information
Proposed Terms
Conventional, FHA, VA, TX Vet, Cash
Year Built
1938
Property Type
SFR
Status
Active
Property SubType
Single Family Detached
Similar Listings
- ActiveVirtual Tour
$380,000
2 Beds
2 Baths
1,544 SqFt.
910 Cross
New Braunfels, TX 78130
#1940623
House

Listing Courtesy of Guy Chabot, eXp Realty [email protected]


Mortgage Calculator
$1,704
per month
30 Year Fixed. 3.52% Interest Rate.
Principal + Interest
$1,315
Monthly Tax
$304
Monthly Insurance
$85
yrs
%
$
$
Based on a fully amortized fixed rate loan. Ask your agent for the tax rates in your area. Insurance estimate is based on an average cost, your final premium cost will be determined by the type of coverage you select. This program only provides an estimate.
Schools
Walk Score
© 2026 LERA MLS. All rights reserved.
© 2026 LERA MLS. All rights reserved.
The data relating to real estate on this website comes in part from the Internet Data Exchange (IDX) Program of the LERA MLS. IDX information is provided exclusively for consumers' personal non-commercial use and may not be used for any purpose other than to identify prospective properties consumers may be interested in purchasing. All Information Is Deemed Reliable But Is Not Guaranteed Accurate.
LERA MLS data last updated at March 9, 2026, 1:43 PM CT
Real Estate IDX Powered by iHomefinder