
19 LANCELOT LANE, CONROE, TX 77304
Homes for sale in Conroe.
Homes for sale in 77304.
19 Lancelot Lane
Conroe, TX 77304
List Price$2,100Rental
Listing #30542811
3
Bedrooms
2 full
Bathrooms
1,742
Square Feet
Rental
Type
About This Property
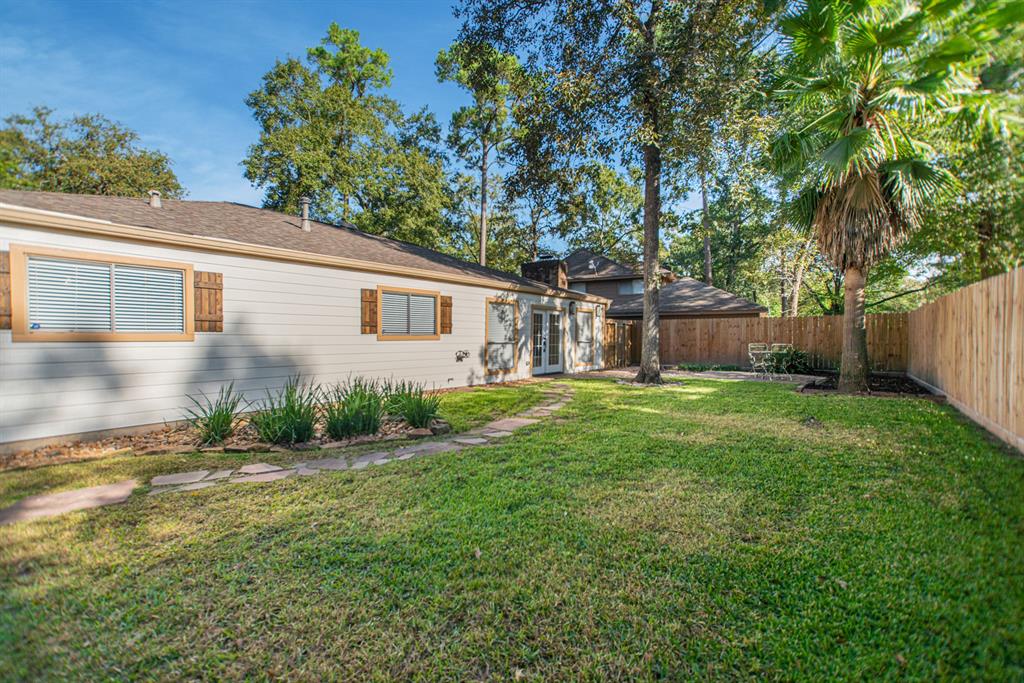
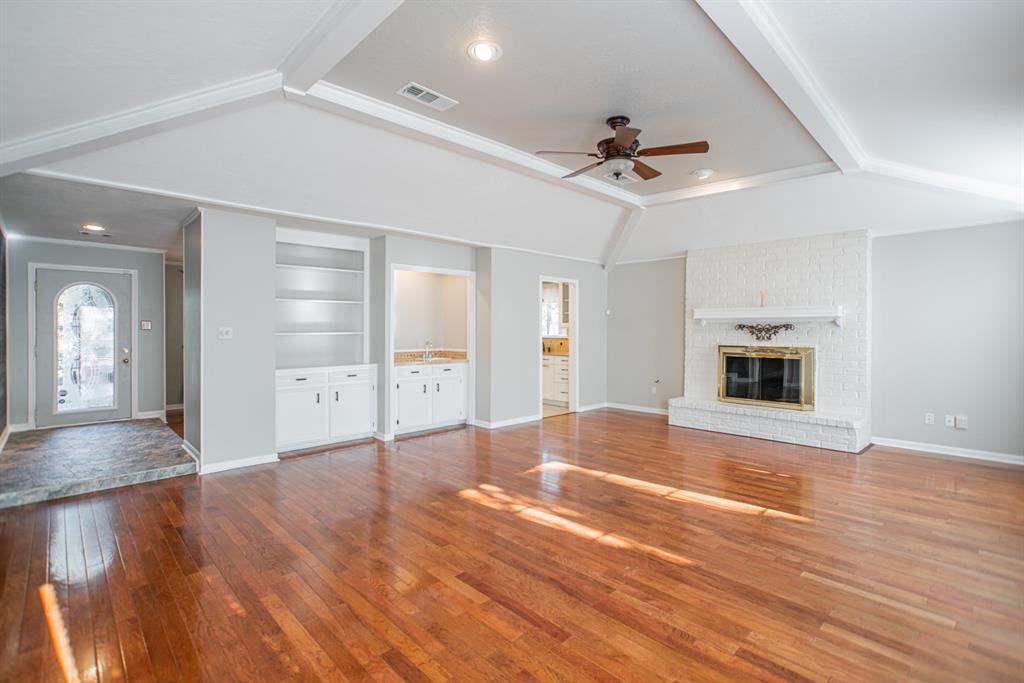

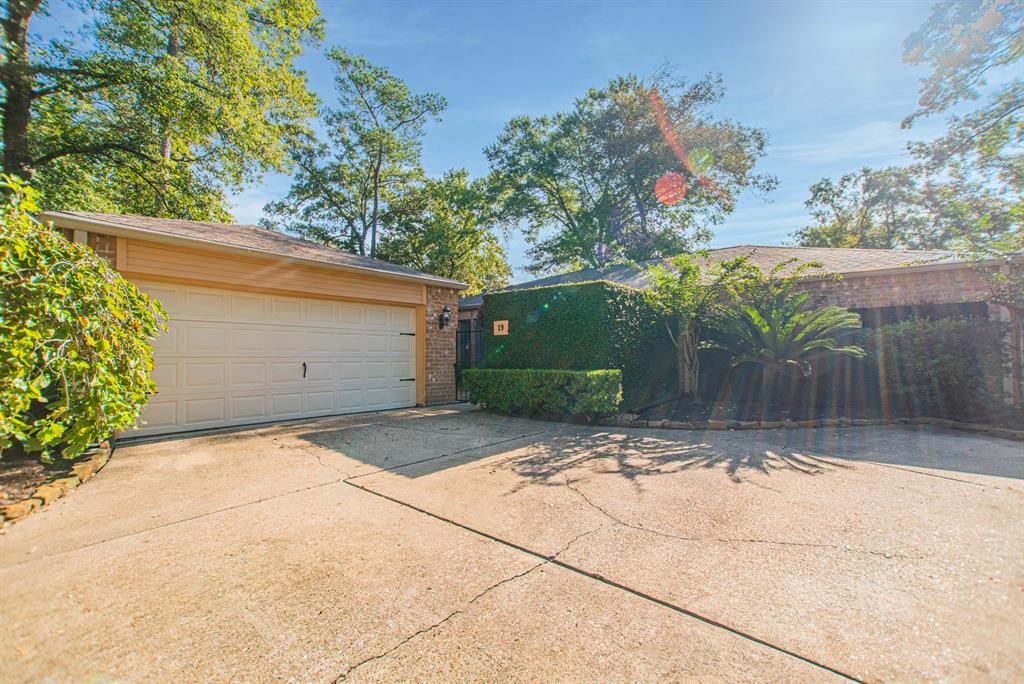
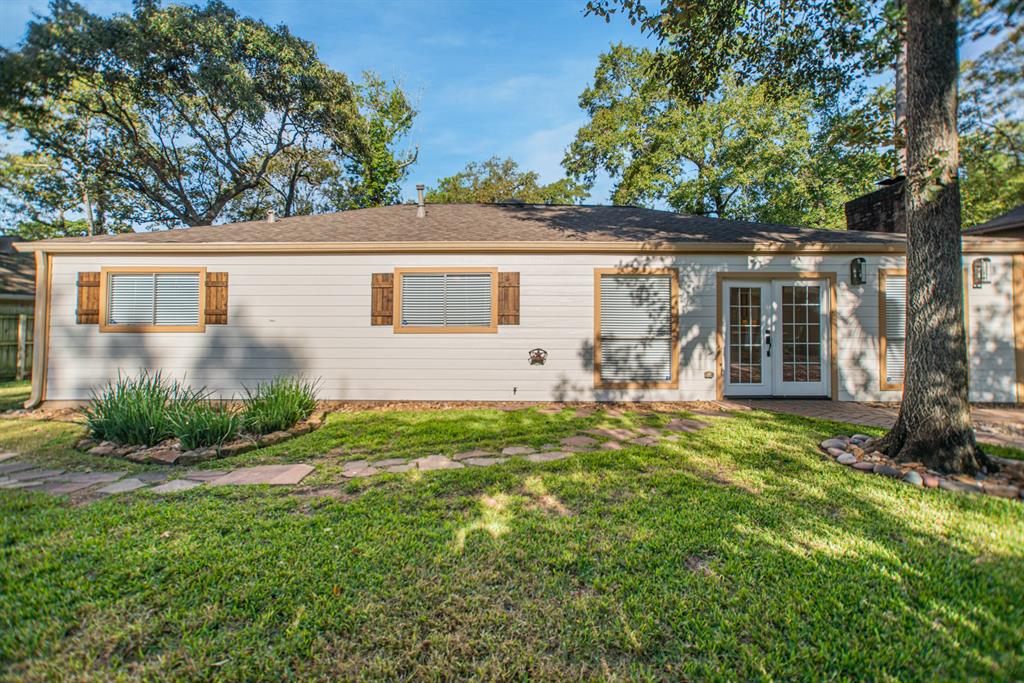
**Available For July Move In** Exceptional Opportunity To Enjoy Easy Living In Rivershire Neighborhood In Conroe. This Home Is In A Well Established Neighborhood On A Quiet & Peaceful Cul-de-sac Street W/ Mature Trees. You Will Want To Call This One Story Home Yours! Home Is Near Everything You Could Need Including Easy Access To I-45, Fm 1488, Kroger Marketplace & Retail On Loop Featuring 336 Marketplace & Schools In Exemplary Conroe Isd. The Woodlands Amenities A Few Miles South. Beautiful Floor Plan In Pristine Condition Boasting Hardwood Floors, Cozy Courtyard, High Ceilings & French Doors To Patio In Family Room & Charming Centered Fireplace & Wet Bar Area, Sparkling White Kitchen W/ Newer Cabinets Off Family W/ All Appliances Included, Formal Dining, Master Retreat Feats En Suite Bath, Spacious Secondary Bedrooms, 2 Car Garage, Dining Room Towards Front Of Home & All On A Private Backyard. Come & Explore This Home! Don't Wait Till It's Gone. Long Term Renters Are Welcomed.
Property Features
Location Information
County
Montgomery
Longitude
-95.472741
LegalSubdivision
RIVERSHIRE
Geo Market Area
Conroe Southwest
MLS Area
19
Subdivision
Rivershire
Latitude
30.288026
Directions
FROM I-45 HEAD N TO GLADSTELL RD, LEFT ON SCARBOROUGH, RIGHT ON S RIVERSHIRE DR, RIGHT ON OLD CASTLE, RIGHT ON LANCELOT LANCE, HOME IS ON THE RIGHT.
Interior Features
Primary Bedroom on Main
Yes
Primary Bathroom Description
Primary Bath: Double Sinks, Primary Bath: Soaking Tub, Primary Bath: Tub/Shower Combo
Total Rooms
7
Has Fireplace
Yes
Room Descriptions
11X9 Kitchen, 12X11 Bedroom, 12X12 Bedroom, 18X14 Primary Bedroom, 24X17 Family, 8X4 Breakfast, 8X8 Utility
Fireplace Description
Gas Connections
Bedroom Description
All Bedrooms Down, En-Suite Bath, Primary Bed - 1st Floor, Walk-In Closet
Exterior Features
Style
Traditional
Has a Pool
No
Stories
1
Acre Range
0 Up To 1/4 Acre
Is New Construction
No
Lot Description
Cul-De-Sac, Subdivision Lot
Exterior
Back Yard, Back Yard Fenced, Patio/Deck, Sprinkler System, Trash Pick Up
Lot Size in Acres
0.224
Parking Description
Attached Garage
Lot Size in Sq. Ft.
9,780
Has Garage
Yes
Is One Story
Yes
Garage Spaces
2
School
School District
Conroe
Middle School
PEET JUNIOR HIGH SCHOOL
Elementary School
RICE ELEMENTARY SCHOOL (CONROE)
High School
CONROE HIGH SCHOOL
Additional Information
Property Type
RNT
Pets
Case By Case Basis
Property SubType
Rental
Security Deposit
EQUAL TO ONE MONTHS RENT
Year Built
1975
Lease Terms
Long Term, One Year
Status
Active
Similar Listings
Mortgage Calculator
$8
per month
30 Year Fixed. 3.52% Interest Rate.
Principal + Interest
$7
Monthly Tax
$1
Monthly Insurance
$0
yrs
%
$
$
Based on a fully amortized fixed rate loan. Ask your agent for the tax rates in your area. Insurance estimate is based on an average cost, your final premium cost will be determined by the type of coverage you select. This program only provides an estimate.
Schools
Walk Score
Real Estate IDX Powered by iHomefinder