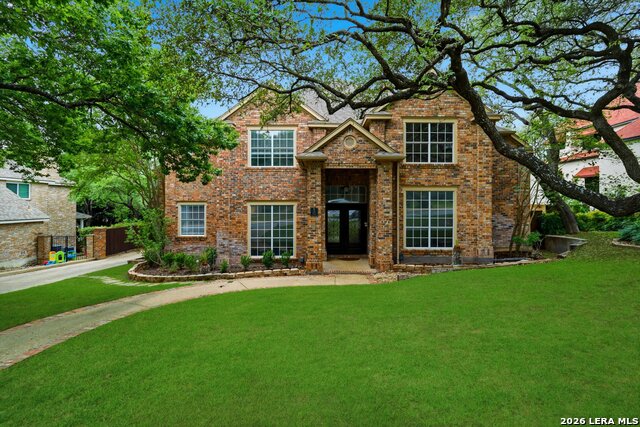
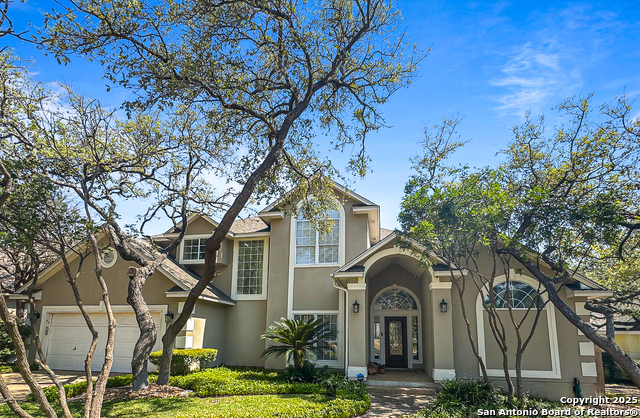
19 INWOOD MNR, SAN ANTONIO, TX 78248

Homes for sale in San Antonio.

Homes for sale in 78248.


19 INWOOD MNR

San Antonio, TX 78248

Status of the property has changed, please contact for details

List Price$950,000

Listing Image Listing Image Listing Image Listing Image Listing Image Listing Image Listing Image

Listing #1958397

5

Bedrooms

3 full, 1 partial

Bathrooms

3,954

Square Feet

House

Type

About This Property

Welcome home to this stunning, move-in-ready gem, where pride of ownership shines in every detail. From the moment you step inside, you're greeted by a formal dining and living room that sets the tone for the elegance throughout. The fully remodeled kitchen is a chef's dream, featuring stainless steel appliances, an abundance of cabinetry, and a center island perfect for entertaining. The primary bathroom has been beautifully reimagined, offering a spa-like retreat you'll love coming home to. Fresh paint, new carpet, and gorgeous updated tile downstairs give this home a crisp, modern feel - decorator touches are found throughout, adding warmth and character to every room. There's truly space for everyone. Step outside to your private backyard oasis - a sparkling pool with a recently updated pump and safety fencing, all tucked behind a private driveway with rear garage access. Whether you're hosting or unwinding, this outdoor space delivers. Ask about the VA loan assumption - an incredible opportunity to lock in a below-market rate and make this dream home yours.

Listing Courtesy of Yvonne Kall, RE/MAX Preferred, REALTORS (210) 367-8922

Property Features

Location Information

County

Bexar

MLS Area

0600

Neighborhood Amenities

Controlled Access, Pool, Tennis, Park/Playground, Spor

Subdivision

INWOOD

Interior Features

Room Dimensions

Dining: 11x13, Living: 12x13, Kitchen: 15x14, Family: 22x17, MasterBR: 19x13, BR2: 11x14, BR3: 13x11, BR4: 16x11

Has Family Room

Yes

Interior

Three Living Area, Separate Dining Room, Eat-In Kitchen, Two Eating Areas, Island Kitchen, Breakfast Bar, Walk-In Pantry, Study/Library, Game Room, Media Room, Utility Room Inside, High Ceilings, Open Floor Plan, High Speed Internet, Laundry Main Level

Fireplace Description

One, Family Room

Master Bedroom Description

DownStairs, Sitting Room, Walk-In Closet, Ceiling Fan, Full Bath

Heating

Central

Master Bathroom Description

Tub/Shower Separate, Double Vanity, Garden Tub

Heating Fuel

Natural Gas

1/2 Baths

1

Cooling

Two Central

Has Dining Room

Yes

Floors

Carpeting, Ceramic Tile, Wood

Exterior Features

Style

Two Story, Traditional

Electric Supplier

CPS

Construction

Pre-Owned

Parking Description

Two Car Garage, Rear Entry

Exterior

Patio Slab, Privacy Fence, Sprinkler System, Double Pane Windows, Special Yard Lighting, Mature Trees

Has Garage

Yes

Manufacturer

unknown

Garage Spaces

2

Foundation

Slab

Has a Pool

Yes

Roof

Composition

Pool/Spa Description

In Ground Pool, AdjoiningPool/Spa, Pool is Heated, Fenced Pool

Water / Sewer

Water System, Sewer System

Lot Size

0.254

Sewer Supplier

SAWS

Lot Description

On Greenbelt, Bluff View

Water Supplier

SAWS

School

School District

Northside

Jr. High School

Hobby William P.

Elementary School

Blattman

High School

Clark

Additional Information

Proposed Terms

Conventional, FHA, VA, Cash, Assumption w/Qualifying

Status

Active Option

Property Type

SFR

HOA Fee

$610

Property SubType

Single Family Detached

HOA Frequency

Quarterly

Year Built

1991

Has a Game Room

Yes

Similar Listings

Mortgage Calculator

$4,435

per month

30 Year Fixed. 3.52% Interest Rate.

Principal + Interest

$3,423

Monthly Tax

$791

Monthly Insurance

$221

yrs

%

$

$

Based on a fully amortized fixed rate loan. Ask your agent for the tax rates in your area. Insurance estimate is based on an average cost, your final premium cost will be determined by the type of coverage you select. This program only provides an estimate.

Schools

Walk Score

Real Estate IDX Powered by iHomefinder